Welcome home to West Brant! Backing onto a peaceful pond with no rear neighbours, this beautifully finished 4 bedroom + loft, 3.5 bathroom home offers the perfect blend of style, space, and functionality for family living. Complete with an unfinished walk-out basement offering endless future potential, this home is designed to grow with your family. Featuring beautiful curb appeal with brick, stucco, and stone exterior finishes, this home also offers a double car garage, fully fenced yard, and covered front entry. Inside, you’ll find hardwood flooring throughout the main living areas, upgraded light fixtures, feature wainscotting walls, and a bright open concept layout designed for everyday living and entertaining. The stunning kitchen is complete with white shaker cabinetry, quartz countertops, upgraded hardware, a new backsplash (2026), stainless steel appliances, and patio doors leading out to the balcony overlooking the pond. The spacious great room and dining area are filled with natural light and offer beautiful finishing touches throughout. Upstairs features a versatile loft space perfect for a second living area or potential 5th bedroom, along with 4 generous bedrooms including a spacious primary suite with dual walk-in closets and a luxurious ensuite featuring a soaker tub, stand-alone shower, and double vanity. Bedrooms 2 and 3 share a convenient Jack & Jill bathroom, while bedroom 4 enjoys access to its own 4-piece ensuite. Conveniently located near parks, schools, trails, shopping, and everyday amenities, this move in ready home offers comfort and convenience in a desirable location.
For sale
C$829,900
92 Bellhouse Ave, Brantford, ON N3T 0V8
4beds
2,393sqft
Single Family Residence, Residential
Built in 2024
3,134 Square Feet Lot
$-- Zestimate®
C$347/sqft
C$-- HOA
What's special
- 6 days |
- 5 |
- 3 |
Zillow last checked:
Listing updated:
Listed by:
Kate Broddick, Salesperson,
Revel Realty Inc
Source: ITSO,MLS®#: 40849483Originating MLS®#: Brantford Regional Real Estate Association Inc.
Facts & features
Interior
Bedrooms & bathrooms
- Bedrooms: 4
- Bathrooms: 4
- Full bathrooms: 3
- 1/2 bathrooms: 1
- Main level bathrooms: 1
Other
- Description: Double walk-in closets, ensuite bathroom, wainscotting feature wall
- Features: Carpet, Wainscoting, Walk-In Closet(s)
- Level: Second
Bedroom
- Description: Jack & Jill bathroom with linen closet
- Features: Carpet
- Level: Second
Bedroom
- Description: Ensuite bathroom
- Features: Carpet, Ensuite Privilege
- Level: Second
Bedroom
- Level: Second
Bathroom
- Description: Upgraded vanity, mirror, light fixture
- Features: 2-Piece, Tile Floors
- Level: Main
Bathroom
- Description: Spacious with linen closet; Jack & Jill to second & third bedroom
- Features: 4-Piece, Ensuite, Tile Floors
- Level: Second
Bathroom
- Features: 4-Piece, Tile Floors
- Level: Second
Other
- Description: Double sinks, soaker tub, walk-in shower
- Features: 5+ Piece, Tile Floors
- Level: Second
Breakfast room
- Description: Patio doors that lead out to upper deck with glass railings overlooking pond
- Features: Tile Floors
- Level: Main
Dining room
- Description: Comfortably seats 10 people; updated light fixture
- Features: Hardwood Floor
- Level: Main
Foyer
- Level: Main
Great room
- Description: Beautiful views of pond; open concept to kitchen
- Features: Hardwood Floor
- Level: Main
Kitchen
- Description: Quartz countertops, SS appliances, large dinette space with patio doors
- Features: Tile Floors
- Level: Main
Loft
- Description: Perfect living space for children
- Features: Carpet
- Level: Second
Heating
- Forced Air, Natural Gas
Cooling
- Central Air
Appliances
- Included: Water Softener, Dishwasher, Dryer, Refrigerator, Stove, Washer
- Laundry: Upper Level
Features
- Auto Garage Door Remote(s), Central Vacuum
- Windows: Window Coverings
- Basement: Walk-Out Access,Full,Unfinished
- Has fireplace: No
Interior area
- Total structure area: 2,393
- Total interior livable area: 2,393 sqft
- Finished area above ground: 2,393
Video & virtual tour
Property
Parking
- Total spaces: 4
- Parking features: Attached Garage, Garage Door Opener, Asphalt, Inside Entrance, Private Drive Double Wide
- Attached garage spaces: 2
- Uncovered spaces: 2
Features
- Stories: 2
- Patio & porch: Deck
- Exterior features: Backs on Greenbelt, Balcony
- Fencing: Full
- Has view: Yes
- View description: Pond
- Has water view: Yes
- Water view: Pond
- Frontage type: East
- Frontage length: 34.12
Lot
- Size: 3,134 Square Feet
- Dimensions: 34.12 x 91.86
- Features: Urban, Rectangular, Open Spaces, Park, Playground Nearby, Quiet Area, Schools, Shopping Nearby, Trails
- Topography: Flat
Details
- Parcel number: 320682932
- Zoning: GNLR-9
Construction
Type & style
- Home type: SingleFamily
- Property subtype: Single Family Residence, Residential
Materials
- Brick, Stone, Vinyl Siding
- Foundation: Poured Concrete
- Roof: Asphalt Shing
Condition
- 0-5 Years
- New construction: No
- Year built: 2024
Utilities & green energy
- Sewer: Sewer (Municipal)
- Water: Municipal
Community & HOA
Community
- Security: Carbon Monoxide Detector(s), Smoke Detector(s)
Location
- Region: Brantford
Financial & listing details
- Price per square foot: C$347/sqft
- Annual tax amount: C$6,422
- Date on market: 7/20/2026
- Inclusions: Dishwasher, Dryer, Garage Door Opener, Refrigerator, Stove, Washer, Window Coverings, Water Softener, Light Fixtures, Microwave
- Exclusions: Exterior Cameras, Hot Tub, Mocha Toned Pantry, Tvs & Tv Mounts
Kate Broddick, Salesperson
Kate Broddick, Salesperson
(519) 774-6664
By pressing Contact Agent, you agree that the real estate professional identified above may call/text you about your search, which may involve use of automated means and pre-recorded/artificial voices. You don't need to consent as a condition of buying any property, goods, or services. Message/data rates may apply. You also agree to our Terms of Use. Zillow does not endorse any real estate professionals. We may share information about your recent and future site activity with your agent to help them understand what you're looking for in a home.
Price history
| Date | Event | Price |
|---|---|---|
| 7/20/2026 | Listed for sale | C$829,900C$347/sqft |
Source:  TRREB #X13583978 Report a problem TRREB #X13583978 Report a problem | ||
Public tax history
Tax history is unavailable.
Climate risks
Neighborhood: Shellard Lane
Nearby schools
GreatSchools rating
No schools nearby
We couldn't find any schools near this home.
Schools provided by the listing agent
- Elementary: Walter Gretzky School / St Basil
- High: Brantford Ci & Vs / Assumption College School
Source: ITSO. This data may not be complete. We recommend contacting the local school district to confirm school assignments for this home.
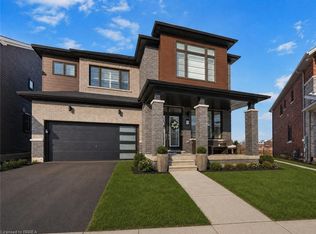
- C$899,0004 bd4 ba2.8k sqft93 Monteith Dr, Brantford, ON N3T0V8For Sale
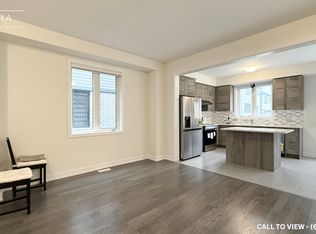
- C$--3 bd3 ba1.5k sqft90 Monteith Dr, Brantford, ON N3T0V8Off Market
- C$--3 bd3 ba1.5k sqft90 Monteith Dr #90, Brantford, ON N3T0V8Off Market
- C$3,1504 bd4 ba-- sqft91 Monteith Dr, Brantford, ON N3T0V8For Rent

- C$799,9994 bd3 ba2k sqft218 Wilmot Rd, Brantford, ON N3T0V8For Sale
- C$--3 bd3 ba1.8k sqft62 Bellhouse Ave, Brantford, ON N3T0W1Off Market
- C$--3 bd3 ba1.4k sqft261 Gillespie Dr #261, Brantford, ON N3T0W2Off Market
- C$--3 bd3 ba1.4k sqft261 Gillespie Dr, Brantford, ON N3T0W2Off Market
Similar homes
- C$829,0004 bd3 ba2.3k sqft109 Longboat Run W, Brantford, ON N3T 0P9For Sale
 MLS ID #40849513, Jeff Thibodeau, Broker, Real Broker Ontario Ltd. ITSO
 - C$799,9994 bd3 ba2k sqft218 Wilmot Rd, Brantford, ON N3T 0V8For Sale
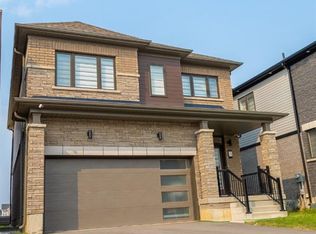 MLS ID #40799487, Kuljit Kaur Dhanu, Salesperson, Summit Realty Experts Inc.. ITSO
 - C$849,8004 bd3 ba2.1k sqft1 Bee Cres, Brantford, ON N3T 0V7For Sale
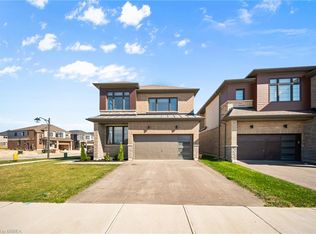 MLS ID #40834987, Mj Kaur, Salesperson, The Agency. ITSO
 - C$808,8004 bd3 ba2k sqft26 Pollard St, Brantford, ON N3T 0K1For Sale
 MLS ID #40831836, Mj Kaur, Salesperson, The Agency. ITSO
 - C$775,0004 bd4 ba2k sqft228 Longboat Run W, Brantford, ON N3T 0P3For SaleMLS ID #40828299, Adrian Mcstravick, Broker, Re/Max Twin City Realty Inc. ITSO
- C$839,0004 bd4 ba2.9k sqft20 Gillespie Dr, Brantford, ON N3T 0J7For SaleMLS ID #40833273, Dave Sohal, Broker of Record, Bridgecan Realty Corp.. ITSO
- C$749,0004 bd2 ba1.2k sqft36 Garners Ln, Brantford, ON N3T 6P5For SaleMLS ID #40849442, Shanon Bull, Salesperson, Platinum Lion Realty Inc.. ITSO
- C$774,9003 bd4 ba1.9k sqft16 Pollard St, Brantford, ON N3T 0K1For SaleMLS ID #40816736, Amy Sheffar, Salesperson, Re/Max Twin City Realty Inc. ITSO
- C$979,9004 bd4 ba3.1k sqft23 Stauffer Rd, Brantford, ON N3V 0B2For SaleMLS ID #40848852, Andrew Evans, Salesperson, Re/Max Escarpment Realty Inc.. ITSO
- C$969,0004 bd3 ba2.6k sqft75 Hunter Way, Brantford, ON N3T 0A2For SaleMLS ID #40846061, Ryan Campbell, Broker, Real Broker Ontario Ltd. ITSO
- C$899,9995 bd4 ba3.4k sqft109 Gillespie Dr, Brantford, ON N3T 0K5For SaleMLS ID #40823775, Kuljit Kaur Dhanu, Salesperson, Summit Realty Experts Inc.. ITSO
- C$889,0005 bd4 ba2.3k sqft188 Hunter Way, Brantford, ON N3T 0B7New ConstructionMLS ID #40837668, Angela J. Nolan, Salesperson, RE/MAX Escarpment Realty Inc.. ITSO
- C$689,0004 bd3 ba1.8k sqft175 McGuiness Dr, Brantford, ON N3T 0B5For SaleMLS ID #40842855, Cheryl Avarell, Salesperson, Royal LePage Action Realty. ITSO
- C$859,9004 bd3 ba2.2k sqft183 Bilanski Farm Rd, Brantford, ON N3S 0J3For SaleMLS ID #40838895, Michael Deangelis, Broker, Coldwell Banker Homefront Realty. ITSO
- C$659,9993 bd4 ba1.5k sqft39 Bellhouse Ave, Brantford, ON N3T 0T7For SaleMLS ID #40838679, Rob Golfi, Salesperson, RE/MAX Escarpment Golfi Realty Inc.. ITSO
- C$999,0004 bd5 ba2.9k sqft185 Savannah Ridge Dr, Brant, ON N3L 0G2For SaleMLS ID #40849982, Jaime Telfer, Salesperson, Real Broker Ontario Ltd.. ITSO
- C$799,0004 bd4 ba2.6k sqft23 Stokes Rd, Brant, ON N3L 0L9For SaleMLS ID #40837569, James Stonham, Broker, Peak Realty Ltd.. ITSO
- C$719,9004 bd3 ba2k sqft11 Brewis St, Brant, ON N3L 0L2For SaleMLS ID #40846901, Mudit Mehta, Broker of Record, ELIXIR REAL ESTATE INC. ITSO
- C$969,9007 bd5 ba3k sqft20 Webb Ave, Brantford, ON N3T 6S5For SaleMLS ID #40839427, Alla Sharma, Salesperson, Re/Max Twin City Realty Inc. ITSO
- C$549,9003 bd3 ba1.6k sqft461 Blackburn Dr #86, Brantford, ON N3T 0W9For SaleMLS ID #40838332, Peter Ligori, Salesperson, Re/Max Twin City Realty Inc. ITSO
