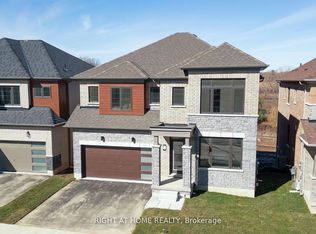
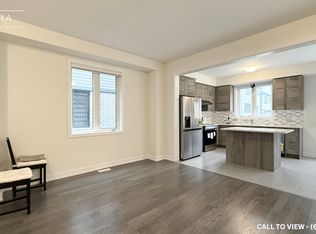
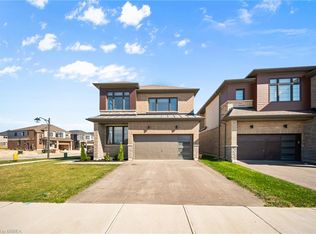
Welcome to 93 Montieth Drive — a stunning 2024-built home backing onto green space and ponds with no rear neighbours. This heavily upgraded property features a bright, open-concept main floor with expansive windows showcasing nothing but peaceful greenery. The spacious layout includes a full dining room, a modern kitchen, and an inviting great room designed for everyday living and entertaining. Upstairs, the generous primary suite offers a beautifully finished, spa-like ensuite, along with well-sized secondary bedrooms. The walkout basement provides incredible potential for additional living space while enjoying the same tranquil views. Modern construction, premium finishes, and a rare natural setting make this home an exceptional opportunity.
Pending
C$899,000
93 Monteith Dr, Brantford, ON N3T 0V8
4beds
2,884sqft
Single Family Residence, Residential
Built in ----
488 Square Feet Lot
$-- Zestimate®
C$312/sqft
C$-- HOA
What's special
Bright open-concept main floorSpacious layoutFull dining roomModern kitchenGenerous primary suiteBeautifully finished spa-like ensuiteWell-sized secondary bedrooms
- 86 days
- 0
- 0
Zillow last checked:
Listing updated:
Listed by:
Ryan Campbell, Broker,
Real Broker Ontario Ltd
Source: ITSO,MLS®#: 40844083Originating MLS®#: Brantford Regional Real Estate Association Inc.
Facts & features
Interior
Bedrooms & bathrooms
- Bedrooms: 4
- Bathrooms: 4
- Full bathrooms: 3
- 1/2 bathrooms: 1
- Main level bathrooms: 1
Other
- Level: Second
Bedroom
- Level: Second
Bedroom
- Level: Second
Bedroom
- Level: Second
Bathroom
- Features: 2-Piece
- Level: Main
Bathroom
- Features: 3-Piece
- Level: Second
Bathroom
- Features: 3-Piece
- Level: Second
Other
- Features: 4-Piece
- Level: Second
Breakfast room
- Level: Main
Dining room
- Level: Main
Great room
- Level: Main
Kitchen
- Level: Main
Office
- Level: Main
Other
- Description: Garage
- Level: Main
Porch
- Level: Main
Heating
- Forced Air, Natural Gas
Cooling
- Central Air
Appliances
- Included: Dryer, Refrigerator, Stove, Washer
Features
- None
- Basement: Full,Unfinished
- Has fireplace: No
Interior area
- Total structure area: 2,884
- Total interior livable area: 2,884 sqft
- Finished area above ground: 2,884
Property
Parking
- Total spaces: 4
- Parking features: Attached Garage, Private Drive Double Wide
- Attached garage spaces: 2
- Uncovered spaces: 2
Features
- Stories: 2
- Frontage type: East
- Frontage length: 37.93
Lot
- Size: 488 Square Feet
- Dimensions: 37.93 x
- Features: Urban, Highway Access
Details
- Parcel number: 320682940
- Zoning: R1C-23
Construction
Type & style
- Home type: SingleFamily
- Property subtype: Single Family Residence, Residential
Materials
- Brick, Vinyl Siding
- Roof: Asphalt Shing
Condition
- 0-5 Years
- New construction: No
Utilities & green energy
- Sewer: Sewer (Municipal)
- Water: Municipal
Community & HOA
Location
- Region: Brantford
Financial & listing details
- Price per square foot: C$312/sqft
- Annual tax amount: C$6,806
- Date on market: 6/30/2026
- Inclusions: Dryer, Refrigerator, Stove, Washer
Price history
| Date | Event | Price |
|---|---|---|
| 8/7/2026 | Pending sale | C$899,000C$312/sqft |
Source: ITSO #40844083 Report a problem | ||
| 7/6/2026 | Contingent | C$899,000C$312/sqft |
Source: ITSO #40844083 Report a problem | ||
| 6/30/2026 | Listed for sale | C$899,000C$312/sqft |
Source: ITSO #40844083 Report a problem | ||
Public tax history
Tax history is unavailable.
Climate risks
Neighborhood: Shellard Lane
Nearby schools
GreatSchools rating
No schools nearby
We couldn't find any schools near this home.
Similar homes
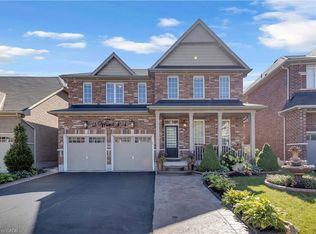
- C$929,9994 bd4 ba2.8k sqft35 Wilmot Rd, Brantford, ON N3T 0K8For Sale
 MLS ID #40859880, Mark Francis, Salesperson, Royal LePage State Realty Inc.. ITSO
 - C$869,9004 bd3 ba2.8k sqft10 Bisset Ave, Brantford, ON N3T 0H2For Sale
 MLS ID #40860028, Kate Broddick, Salesperson, Revel Realty Inc. ITSO
 - C$849,8004 bd3 ba2.1k sqft1 Bee Cres, Brantford, ON N3T 0V7For Sale
 MLS ID #40834987, Mj Kaur, Salesperson, The Agency. ITSO
 - C$938,9004 bd3 ba2.6k sqft75 Hunter Way, Brantford, ON N3T 0A2For Sale
 MLS ID #40856626, Ryan Campbell, Broker, Real Broker Ontario Ltd. ITSO
