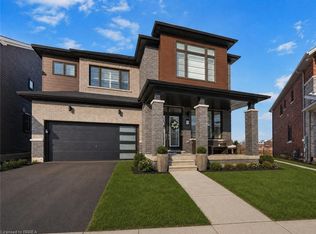
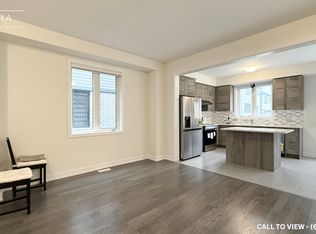
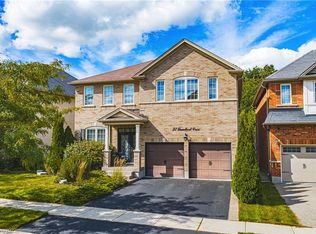
Welcome to your dream estate home! Situated on a premium 135-ft-deep ravine-backed lot, this stunning home offers the perfect blend of luxury, space, and nature. Featuring 4 generously sized bedrooms plus a versatile office/bedroom on the main floor. Enjoy breathtaking ravine and nature views from the living areas and bedrooms. The walk-out basement features large windows, while the open-concept modern kitchen is complemented by an upgraded gas stove and gas line. Additional features include smooth ceilings, 8-ft doors, elegant white-riser staircase, hardwood flooring, 200-amp electrical service, and modern elevation. Front Elevation showcases a beautiful brick-and-stone façade with a double-car garage and upgraded coach lights at the entry doors. A truly exceptional home in a spectacular setting-don't miss it! Photos are virtually staged.
For sale
C$1,048,000
87 Monteith Dr, Brantford, ON N3T 0V8
5beds
4baths
Single Family Residence
Built in ----
5,605 Square Feet Lot
$-- Zestimate®
C$--/sqft
C$-- HOA
What's special
Open-concept modern kitchenSmooth ceilingsElegant white-riser staircaseHardwood flooringModern elevationDouble-car garage
- 14 days
- 3
- 0
Zillow last checked:
Listing updated:
Listed by:
RIGHT AT HOME REALTY INC.
Source: TRREB,MLS®#: X13763118 Originating MLS®#: Toronto Regional Real Estate Board
Originating MLS®#: Toronto Regional Real Estate BoardFacts & features
Interior
Bedrooms & bathrooms
- Bedrooms: 5
- Bathrooms: 4
Heating
- Forced Air, Gas
Cooling
- Central Air
Features
- Basement: Unfinished,Walk-Out Access
- Has fireplace: No
Interior area
- Living area range: 3000-3500 null
Property
Parking
- Total spaces: 4
- Parking features: Garage
- Has garage: Yes
Features
- Stories: 2
- Pool features: None
Lot
- Size: 5,605 Square Feet
Details
- Parcel number: 320682943
- Other equipment: Sump Pump
Construction
Type & style
- Home type: SingleFamily
- Property subtype: Single Family Residence
Materials
- Brick, Stone
- Foundation: Brick, Stone, Concrete
- Roof: Shingle
Utilities & green energy
- Sewer: Sewer
Community & HOA
Location
- Region: Brantford
Financial & listing details
- Annual tax amount: C$7,146
- Date on market: 9/9/2026
Price history
Price history is unavailable.
Public tax history
Tax history is unavailable.
Climate risks
Neighborhood: Shellard Lane
Nearby schools
GreatSchools rating
No schools nearby
We couldn't find any schools near this home.
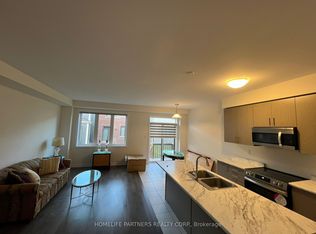
Similar homes
- C$879,0005 bd3 ba2.5k sqft5 Hoodless Ct, Brantford, ON N3T 0A8For Sale
 MLS ID #40863715, Valentina Pasquini, Salesperson, Royal LePage Brant Realty. ITSO
 - C$820,0004 bd4 ba-- sqft60 Holder Dr, Brantford, ON N3T 0W8For Sale
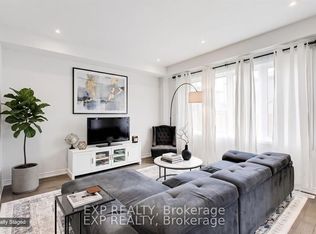 MLS ID #X13807640, EXP REALTY. TRREB
 - C$1,100,0005 bd4 ba-- sqft57 Hunter Way, Brantford, ON N3T 6S6For Sale
 MLS ID #X13800288, HOMELIFE/MIRACLE REALTY LTD. TRREB
 - C$999,9004 bd3 ba2.8k sqft37 Lambert Cres, Brantford, ON N3T 0E8For Sale
 MLS ID #40861518, Robert Wollziefer, Salesperson, RE/MAX REAL ESTATE CENTRE INC.. ITSO
