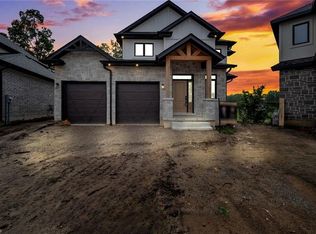
Executive Luxury on a Premium Large Lot in Lion’s Park Welcome to a home that feels as impressive as it looks. This never-lived-in executive residence, offering over 2,700 sq. ft. of beautifully designed living space, is set on an exceptional 140-foot-deep premium lot —giving you the space and upscale finish that are increasingly hard to find. The bright, open-concept main floor is designed to make an impression. At the heart of the home is a gourmet kitchen with a separate butler’s pantry, perfectly suited for entertaining and everyday family life. The adjoining dining area is elevated by dramatic 18-foot ceilings, creating a striking sense of openness and natural light. The spacious living room flows seamlessly to a covered deck overlooking the expansive backyard—an ideal setting for summer dinners, entertaining, or creating your own private outdoor retreat. Upstairs, thoughtful design continues with a convenient second-floor laundry room and an inviting primary suite featuring a walk-in closet and luxurious 5-piece ensuite. Premium upgrades include main-floor hardwood flooring, pot lights, an in-ground sprinkler system, an oversized front porch, and impressively high basement ceilings that offer outstanding potential for future finished living space. With its soaring ceilings, premium lot, sophisticated finishes, and never-lived-in condition, this is more than a beautiful house—it is an opportunity to move into an exceptional home without compromise. Come experience it in person and imagine what life could look like here.
For sale
C$1,100,000
232 Mount Pleasant St, Brantford, ON N3T 1V1
4beds
2,833sqft
Single Family Residence, Residential
Built in 2023
6,080 Square Feet Lot
$-- Zestimate®
C$388/sqft
C$-- HOA
What's special
- 66 days
- 14
- 3
Zillow last checked:
Listing updated:
Listed by:
Ana Lahosky, Salesperson,
Peak Realty Ltd.
Source: ITSO,MLS®#: 40855585Originating MLS®#: Brantford Regional Real Estate Association Inc.
Facts & features
Interior
Bedrooms & bathrooms
- Bedrooms: 4
- Bathrooms: 3
- Full bathrooms: 2
- 1/2 bathrooms: 1
- Main level bathrooms: 1
Other
- Level: Second
Bedroom
- Level: Second
Bedroom
- Level: Second
Bedroom
- Level: Second
Bathroom
- Features: 2-Piece
- Level: Main
Bathroom
- Features: 4-Piece
- Level: Second
Other
- Features: 5+ Piece
- Level: Second
Den
- Level: Main
Den
- Level: Second
Dining room
- Level: Main
Foyer
- Level: Main
Kitchen
- Level: Main
Laundry
- Level: Second
Living room
- Level: Main
Mud room
- Level: Main
Pantry
- Level: Main
Heating
- Forced Air, Natural Gas
Cooling
- Central Air
Appliances
- Included: Instant Hot Water, Range Hood
Features
- Air Exchanger, Rough-in Bath
- Basement: Full,Unfinished
- Has fireplace: No
Interior area
- Total structure area: 2,833
- Total interior livable area: 2,833 sqft
- Finished area above ground: 2,833
Video & virtual tour
Property
Parking
- Total spaces: 4
- Parking features: Attached Garage, Private Drive Double Wide
- Attached garage spaces: 2
- Uncovered spaces: 2
Features
- Stories: 2
- Frontage type: East
- Frontage length: 45.44
Lot
- Size: 6,080 Square Feet
- Dimensions: 45.44 x 147
- Features: Urban, Irregular Lot, Park, Schools
Details
- Parcel number: 320820094
- Zoning: H-R1B-32, H-R1B-33, OS1-12, R1B
Construction
Type & style
- Home type: SingleFamily
- Architectural style: Traditional
- Property subtype: Single Family Residence, Residential
Materials
- Brick Veneer, Concrete, Shingle Siding
- Foundation: Poured Concrete
- Roof: Shingle
Condition
- 0-5 Years
- New construction: No
- Year built: 2023
Utilities & green energy
- Sewer: Sewer (Municipal)
- Water: Municipal, Municipal-Metered
Community & HOA
Location
- Region: Brantford
Financial & listing details
- Price per square foot: C$388/sqft
- Annual tax amount: C$7,082
- Date on market: 8/21/2026
- Inclusions: Range Hood
Price history
| Date | Event | Price |
|---|---|---|
| 10/8/2026 | Price change | C$1,100,000-4.3%C$388/sqft |
Source: ITSO #40855585 Report a problem | ||
| 9/11/2026 | Price change | C$1,149,000-4.2%C$406/sqft |
Source: ITSO #40855585 Report a problem | ||
| 8/21/2026 | Listed for sale | C$1,199,000C$423/sqft |
Source: ITSO #40855585 Report a problem | ||
Public tax history
Tax history is unavailable.
Climate risks
Neighborhood: West Brant
Nearby schools
GreatSchools rating
No schools nearby
We couldn't find any schools near this home.
Schools provided by the listing agent
- Elementary: St Gabriel, Agnes G Hodge Ps, Ste Marguerite
- High: Assumption College, Bci
Source: ITSO. This data may not be complete. We recommend contacting the local school district to confirm school assignments for this home.

Similar homes
- C$949,9005 bd4 ba2.4k sqft7 Cooper Ct, Brantford, ON N3T 6G7For Sale
 MLS ID #40862060, Lisa Sly, Salesperson, Revel Realty Inc. ITSO
 - C$879,5004 bd4 ba2.6k sqft92 Longboat Run W, Brantford, ON N3T 0P9For Sale
 MLS ID #40864638, Zaya Oshana, Salesperson, RE/MAX Escarpment Realty Inc.. ITSO
 - C$769,0004 bd3 ba1.8k sqft20 Hogarth Rd, Brantford, ON N3T 6E8For Sale
 MLS ID #40849943, Janis Vajnagi, Salesperson, Re/Max Escarpment Realty Inc.. ITSO
 - C$989,9004 bd4 ba2.7k sqft48 Lincoln Ave, Brantford, ON N3T 4S7For Sale
 MLS ID #40863312, Kate Mcginnis, Salesperson, Re/Max Escarpment Realty Inc.. ITSO
