Welcome to West Brant, an exceptional master-planned community offering top-rated schools, beautiful parks, convenient access to major amenities, and easy highway connectivity. Situated on a premium oversized ravine lot, this stunning all-brick residence showcases luxury living with an impressive walk-out basement and refined high-end finishes throughout. Thoughtfully upgraded, this expansive home features elegant hardwood flooring, upgraded designer kitchen cabinetry, quartz countertops, hardwood staircases, a sophisticated fireplace, generously sized bedrooms, and spa-inspired bathrooms complete with glass showers. The open-concept design is ideal for both everyday living and entertaining, enhanced by a gas stove and gas BBQ line for seamless hosting. Upgraded exterior with all brick, giving it a timeless luxury appeal. Backing onto nature with breathtaking ravine views, this remarkable property offers the perfect blend of luxury, comfort, and tranquility. This one is truly a rare gem, view it and fall in love!
For sale
C$879,500
92 Longboat Run W, Brantford, ON N3T 0P9
4beds
2,600sqft
Single Family Residence, Residential
Built in ----
3,150 Square Feet Lot
$-- Zestimate®
C$338/sqft
C$-- HOA
What's special
Premium oversized ravine lotAll-brick residenceImpressive walk-out basementRefined high-end finishes throughoutElegant hardwood flooringUpgraded designer kitchen cabinetryQuartz countertops
- 2 days
- 2
- 0
Zillow last checked:
Listing updated:
Listed by:
Zaya Oshana, Salesperson,
RE/MAX Escarpment Realty Inc.
Source: ITSO,MLS®#: 40864638Originating MLS®#: Cornerstone Association of REALTORS®
Facts & features
Interior
Bedrooms & bathrooms
- Bedrooms: 4
- Bathrooms: 4
- Full bathrooms: 3
- 1/2 bathrooms: 1
- Main level bathrooms: 1
Other
- Level: Second
Bedroom
- Level: Second
Bedroom
- Level: Second
Bedroom
- Level: Second
Bathroom
- Features: 2-Piece
- Level: Main
Bathroom
- Features: 5+ Piece
- Level: Second
Bathroom
- Features: 4-Piece
- Level: Second
Bathroom
- Features: 3-Piece
- Level: Second
Breakfast room
- Level: Main
Kitchen
- Level: Main
Living room
- Level: Main
Heating
- Forced Air, Natural Gas
Cooling
- Central Air
Appliances
- Included: Dishwasher, Dryer, Refrigerator, Stove, Washer
- Laundry: In-Suite
Features
- None
- Basement: Walk-Out Access,Full,Unfinished
- Has fireplace: No
Interior area
- Total structure area: 2,600
- Total interior livable area: 2,600 sqft
- Finished area above ground: 2,600
Property
Parking
- Total spaces: 6
- Parking features: Attached Garage, Private Drive Double Wide
- Attached garage spaces: 2
- Uncovered spaces: 4
Features
- Stories: 2
- Frontage type: North
- Frontage length: 30.00
Lot
- Size: 3,150 Square Feet
- Dimensions: 30 x 105
- Features: Urban, Ample Parking, Arts Centre, Near Golf Course, Greenbelt, Highway Access, Hospital, Library, Park, Place of Worship, Playground Nearby, Public Parking, Public Transit
Details
- Parcel number: 320681673
- Zoning: R1
Construction
Type & style
- Home type: SingleFamily
- Architectural style: Traditional
- Property subtype: Single Family Residence, Residential
Materials
- Brick
- Foundation: Poured Concrete
- Roof: Asphalt Shing
Condition
- 0-5 Years
- New construction: No
Utilities & green energy
- Sewer: Sewer (Municipal)
- Water: Municipal
Community & HOA
Location
- Region: Brantford
Financial & listing details
- Price per square foot: C$338/sqft
- Annual tax amount: C$6,500
- Date on market: 9/18/2026
- Inclusions: Dishwasher, Dryer, Refrigerator, Stove, Washer, All Elf's, All Window Coverings
Price history
| Date | Event | Price |
|---|---|---|
| 9/18/2026 | Listed for sale | C$879,500C$338/sqft |
Source: ITSO #40864638 Report a problem | ||
| 2/6/2024 | Listing removed | -- |
Source:  Cornerstone Association of REALTORS® - Hamilton-Burlington #H4183076 Report a problem Cornerstone Association of REALTORS® - Hamilton-Burlington #H4183076 Report a problem | ||
| 1/12/2024 | Listed for rent | C$3,800C$1/sqft |
Source: Cornerstone Association of REALTORS® - Hamilton-Burlington #H4183076 Report a problem | ||
Public tax history
Tax history is unavailable.
Climate risks
Neighborhood: Shellard Lane
Nearby schools
GreatSchools rating
No schools nearby
We couldn't find any schools near this home.
Similar homes
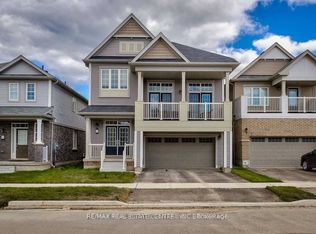
- C$869,9004 bd3 ba2.8k sqft10 Bisset Ave, Brantford, ON N3T 0H2For Sale
 MLS ID #40860028, Kate Broddick, Salesperson, Revel Realty Inc. ITSO
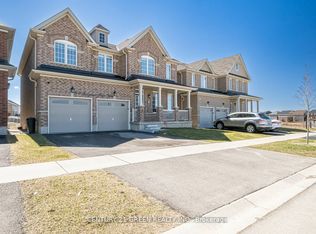
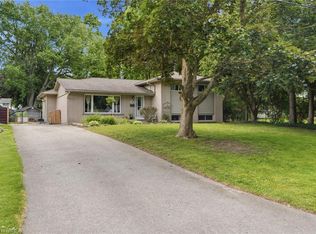
 - C$749,9004 bd2 ba1.3k sqft58 Kinnard Rd, Brantford, ON N3T 1P9For Sale
 MLS ID #40864044, Melanie Mackay, Salesperson, Re/Max Twin City Realty Inc. ITSO
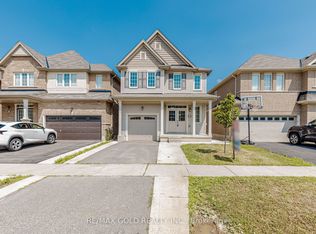
 - C$799,9004 bd3 ba2.6k sqft51 Webb Ave, Brantford, ON N3T 6S6For Sale
 MLS ID #40860556, Kate Broddick, Salesperson, Revel Realty Inc. ITSO
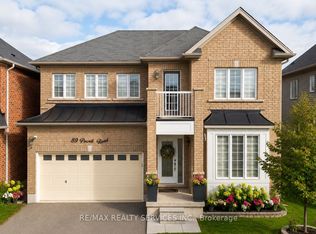
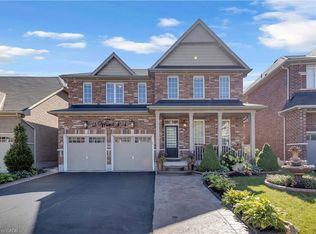
 - C$929,9994 bd4 ba2.8k sqft35 Wilmot Rd, Brantford, ON N3T 0K8For Sale
 MLS ID #40859880, Mark Francis, Salesperson, Royal LePage State Realty Inc.. ITSO
