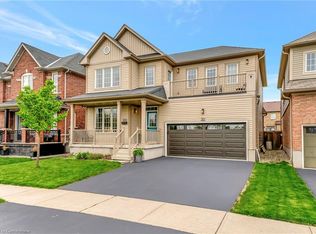
Designed with family living in mind, this spacious West Brant home offers comfort, space, and flexibility. Featuring nearly 2,900 sq ft, 4 bedrooms, and 3.5 baths, including two private primary suites, this home is perfect for growing or extended families. Enjoy a bright open-concept main floor ideal for entertaining, a partially finished basement ready to customize, and a fully fenced backyard with no rear neighbours. Located steps from top-rated schools, parks, and trails, with a double garage and main-floor laundry for everyday convenience. A move-in-ready home in one of Brantford’s most family-friendly neighbourhoods.
For sale
C$839,000
20 Gillespie Dr, Brantford, ON N3T 0J7
4beds
2,900sqft
Single Family Residence, Residential
Built in ----
-- sqft lot
$-- Zestimate®
C$289/sqft
C$-- HOA
What's special
Two private primary suitesBright open-concept main floorFully fenced backyardDouble garageMain-floor laundry
- 15 days
- 10
- 0
Zillow last checked:
Listing updated:
Listed by:
Dave Sohal, Broker of Record,
Bridgecan Realty Corp.
Source: ITSO,MLS®#: 40857924Originating MLS®#: Cornerstone Association of REALTORS®
Facts & features
Interior
Bedrooms & bathrooms
- Bedrooms: 4
- Bathrooms: 4
- Full bathrooms: 3
- 1/2 bathrooms: 1
- Main level bathrooms: 1
Kitchen
- Level: Main
Heating
- Forced Air
Cooling
- Central Air
Appliances
- Included: Refrigerator, Stove
Features
- Other
- Basement: Full,Partially Finished
- Has fireplace: No
Interior area
- Total structure area: 2,900
- Total interior livable area: 2,900 sqft
- Finished area above ground: 2,900
Property
Parking
- Total spaces: 6
- Parking features: Attached Garage, Private Drive Double Wide
- Attached garage spaces: 2
- Uncovered spaces: 4
Features
- Stories: 2
- Frontage type: South
- Frontage length: 43.34
Lot
- Dimensions: 43.34 x
- Features: Urban, Public Transit, Schools
Details
- Parcel number: 320680843
- Zoning: R1C-21
Construction
Type & style
- Home type: SingleFamily
- Architectural style: Traditional
- Property subtype: Single Family Residence, Residential
Materials
- Brick
- Foundation: Brick/Mortar
- Roof: Asphalt Shing
Condition
- 6-15 Years
- New construction: No
Utilities & green energy
- Sewer: Sewer (Municipal)
- Water: Municipal
Community & HOA
Location
- Region: Brantford
Financial & listing details
- Price per square foot: C$289/sqft
- Annual tax amount: C$6,668
- Date on market: 8/25/2026
- Inclusions: Refrigerator, Stove
Price history
| Date | Event | Price |
|---|---|---|
| 8/24/2026 | Listed for sale | C$839,000C$289/sqft |
Source:  TRREB #X13707638 Report a problem TRREB #X13707638 Report a problem | ||
Public tax history
Tax history is unavailable.
Climate risks
Neighborhood: Shellard Lane
Nearby schools
GreatSchools rating
No schools nearby
We couldn't find any schools near this home.
Similar homes
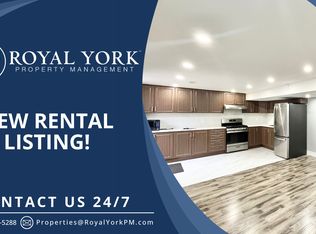
- C$789,9004 bd3 ba2k sqft26 Pollard St, Brantford, ON N3T 0K1For Sale
 MLS ID #40858031, Mj Kaur, Salesperson, The Agency. ITSO
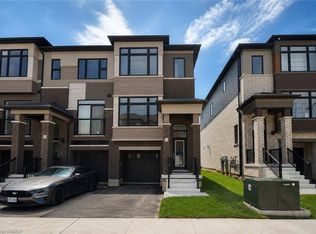
 - C$849,9005 bd4 ba2.3k sqft188 Hunter Way, Brantford, ON N3T 0B7New Construction
 MLS ID #40837668, Angela J. Nolan, Salesperson, RE/MAX Escarpment Realty Inc.. ITSO
 - C$829,0004 bd3 ba2.3k sqft109 Longboat Run W, Brantford, ON N3T 0P9For Sale
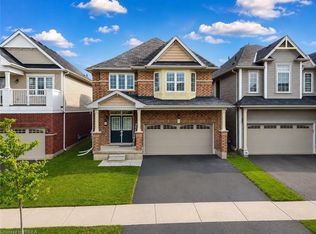 MLS ID #40849513, Jeff Thibodeau, Broker, Real Broker Ontario Ltd. ITSO
 - C$745,0004 bd4 ba2k sqft58 Bisset Ave, Brantford, ON N3T 0H3For Sale
 MLS ID #40853176, Delia Silva, Salesperson, RE/MAX Real Estate Centre Inc.. ITSO
