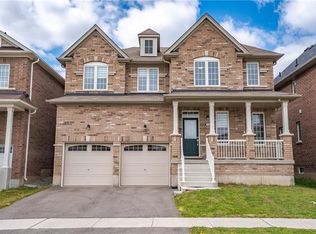
Elegant & Spacious Home in Empire South – West Brantford. Nestled on a quiet, family-friendly street in the sought-after Empire South neighborhood of West Brantford, this stunning 3+1 bedroom, 3.5 bath home offers a perfect blend of style, comfort, and convenience. Step inside to 9-foot ceilings on the main floor, creating an airy and welcoming atmosphere. This carpet-free home boasts sleek flooring throughout, complemented by beautiful California shutters. The open-concept living and dining area is centred around a double-sided gas fireplace, perfect for cozy evenings. The modern kitchen is a chef’s dream, featuring a gas stove, stainless steel appliances, a breakfast bar, and a walkout to the patio—ideal for entertaining in the fully fenced backyard. An elegant oak and wrought iron staircase leads to a spacious family room with 14-foot ceilings on the second level, complete with double French doors opening to a large balcony, perfect for morning coffee or relaxing at sunset. A few steps up, the bedroom level offers a luxurious primary suite with a spa-like ensuite, featuring an oversized soaker tub, a separate glass shower stall, and a walk-in closet. The extra closet in the hall is equipped with laundry hook-ups, while the laundry is currently located in the basement. Two additional bedrooms and a full bath complete the upper level. The finished lower level provides extra living space, including a bonus bedroom, a full bathroom, and a spacious rec room, perfect for a home theater, play area, or home gym. Additional highlights include a double garage with inside entry, and proximity to shopping, parks, and top-rated schools. This exceptional home offers modern living in a prime location—don’t miss out on this opportunity!
Sold for $730,000
C$730,000
29 Carroll Ln, Brantford, ON N3T 0J5
4beds
2,241sqft
Single Family Residence, Residential
Built in 2014
3,742 Square Feet Lot
$-- Zestimate®
C$326/sqft
C$2,767 Estimated rent
Home value
Not available
Estimated sales range
Not available
Not available
Owner options
List your home for rent
C$2,767/mo
Rent Zestimate®
Find your next renter with Zillow Rental Manager. Plus, with online applications, you can quickly screen prospective tenants – for free.
C$2,767/mo
Rent Zestimate®
Refinance and save
C$3,086/mo
Est. payment
Refinancing to a lower rate could help reduce your monthly payments and save thousands over the life of the loan.
C$3,086/mo
Est. payment
Explore your selling options
Work with a Zillow partner agent
Leverage their expertise and Zillow's premium Showcase listings to get your home seen by more buyers.
Get startedList with your own agent
Get your home in front of millions of buyers by listing it on Zillow.
Learn how to do itSell it yourself
Take full control of how buyers see your home on Zillow by listing For Sale by Owner (FSBO).
List your homeWhat's special
Quiet family-friendly streetDouble-sided gas fireplaceModern kitchenGas stoveStainless steel appliancesBreakfast barWalkout to the patio
Zillow last checked:
Listing updated:
Listed by:
Kathy Slavin, Salesperson,
Re/Max Twin City Realty Inc.
Source: ITSO,MLS®#: 40728409Originating MLS®#: Brantford Regional Real Estate Association Inc.
Facts & features
Interior
Bedrooms & bathrooms
- Bedrooms: 4
- Bathrooms: 4
- Full bathrooms: 3
- 1/2 bathrooms: 1
- Main level bathrooms: 1
Bedroom
- Level: Third
- Area: 122.88
- Dimensions: 11ft. 7in. X 11ft. 10in.
Bedroom
- Level: Third
- Area: 101
- Dimensions: 10ft. 5in. X 10ft. 5in.
Other
- Features: Ensuite, Walk-in Closet
- Level: Third
Bedroom
- Features: Ensuite
- Level: Basement
Bathroom
- Features: 2-Piece
- Level: Main
- Area: 166.11
- Dimensions: 15ft. 6in. X 11ft. 3in.
Bathroom
- Features: 4-Piece
- Level: Third
Bathroom
- Features: 4-Piece, Ensuite
- Level: Third
Bathroom
- Features: 3-Piece, Ensuite
- Level: Basement
Dining room
- Features: Fireplace
- Level: Main
- Area: 137.47
- Dimensions: 15ft. 9in. X 9ft. 11in.
Family room
- Level: Basement
Foyer
- Level: Main
- Area: 177.5
- Dimensions: 16ft. 2in. X 11ft. 8in.
Great room
- Features: Balcony/Deck, French Doors, Walkout to Balcony/Deck
- Level: Second
- Area: 255.51
- Dimensions: 17ft. 0in. X 15ft. 3in.
Kitchen
- Features: Balcony/Deck, Double Vanity, Walkout to Balcony/Deck
- Level: Main
- Area: 325.16
- Dimensions: 19ft. 6in. X 17ft. 6in.
Living room
- Features: Fireplace
- Level: Main
Utility room
- Features: Laundry
- Level: Basement
Heating
- Forced Air, Natural Gas
Cooling
- Central Air
Appliances
- Included: Dishwasher, Dryer, Gas Stove, Range Hood, Refrigerator, Washer
- Laundry: In Basement, Multiple Locations, Upper Level
Features
- Air Exchanger, Auto Garage Door Remote(s)
- Basement: Full,Finished,Sump Pump
- Number of fireplaces: 1
- Fireplace features: Gas
Interior area
- Total structure area: 3,006
- Total interior livable area: 2,241 sqft
- Finished area above ground: 2,241
- Finished area below ground: 765
Property
Parking
- Total spaces: 4
- Parking features: Attached Garage, Garage Door Opener, Asphalt, Inside Entrance, Private Drive Double Wide
- Attached garage spaces: 2
- Uncovered spaces: 2
Features
- Patio & porch: Deck, Patio
- Exterior features: Balcony
- Fencing: Full
- Frontage type: East
- Frontage length: 38.02
Lot
- Size: 3,742 Square Feet
- Dimensions: 38.02 x 98.43
- Features: Urban, Rectangular, Park, Playground Nearby, Public Transit, Quiet Area, Schools, Shopping Nearby
Details
- Parcel number: 320680750
- Zoning: R1C-21
Construction
Type & style
- Home type: SingleFamily
- Architectural style: Two Story
- Property subtype: Single Family Residence, Residential
Materials
- Vinyl Siding
- Foundation: Poured Concrete
- Roof: Asphalt Shing
Condition
- 6-15 Years
- New construction: No
- Year built: 2014
Utilities & green energy
- Sewer: Sewer (Municipal)
- Water: Municipal
Community & HOA
Location
- Region: Brantford
Financial & listing details
- Price per square foot: C$326/sqft
- Annual tax amount: C$6,130
- Date on market: 5/14/2025
- Inclusions: Dishwasher, Dryer, Garage Door Opener, Gas Stove, Range Hood, Refrigerator, Washer
- Exclusions: Small Evergreen Tree In Backyard
Price history
| Date | Event | Price |
|---|---|---|
| 7/18/2025 | Sold | C$730,000+16.8%C$326/sqft |
Source: ITSO #40728409 Report a problem | ||
| 6/4/2020 | Listing removed | C$624,900C$279/sqft |
Source: Century 21 People`S Choice Realty Inc. #X4751143 Report a problem | ||
| 4/30/2020 | Listed for sale | C$624,900C$279/sqft |
Source: Century 21 People`S Choice Realty Inc. #X4751143 Report a problem | ||
Public tax history
Tax history is unavailable.
Neighborhood: Shellard Lane
Nearby homes
- C$---- bd-- ba-- sqft20 Carroll Ln, Brantford, ON N3T0J5Off Market
- C$980,0004 bd4 ba3.1k sqft16 Burgess Cres, Brantford, ON N3T0J5Sold

- C$---- bd-- ba-- sqft106 Warner Ln, Brantford, ON N3T0J3Off Market
- C$982,0004 bd4 ba3k sqft3 Burgess Cres, Brantford, ON N3T0J5Sold
- C$659,0003 bd4 ba1.6k sqft98 Warner Ln, Brantford, ON N3T0J3Pending
- C$849,7774 bd4 ba-- sqft9 Burgess Cres, Brantford, ON N3T0J5For Sale
- C$839,0004 bd4 ba2.9k sqft20 Gillespie Dr, Brantford, ON N3T0J7For Sale
- C$2,5003 bd3 ba-- sqft245 Powell Rd, Brantford, ON N3T0J3For Rent
Nearby schools
GreatSchools rating
No schools nearby
We couldn't find any schools near this home.
- Ontario
- Brant County
- Brantford
- N3T 0J5
- Shellard Lane
- 29 Carroll Ln
