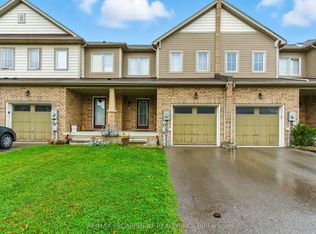
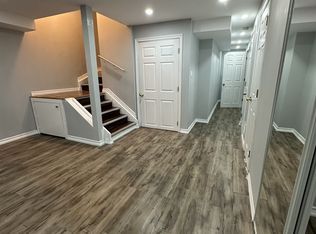
Welcome to this beautifully maintained detached home in the highly desirable West Brant community - proudly offered by the original owners who have truly cared for every detail. This inviting 3 bedroom, 3.5 bath home features a functional, light filled layout perfect for both everyday living and entertaining. The spacious main living areas create a warm and welcoming atmosphere for family and guest alike. Step outside to a generous backyard complete with a large concrete patio, ideal for relaxing, entertaining and enjoying outdoor living all season long. Upstairs, you'll find well appointed bedrooms including a comfortable primary retreat, while the fully finished basement adds valuable living space and includes one of the homes 3.5 bathrooms, perfect for quests, a recreation area or a home office. Located close to parks, schools, trails, and everyday amenities. This home offers the perfect blend of comfort, space and community. A true pride of ownership property, ready to welcome its next owners.
Pending
C$659,000
98 Warner Ln, Brantford, ON N3T 0J3
3beds
1,604sqft
Single Family Residence, Residential
Built in ----
3,593 Square Feet Lot
$-- Zestimate®
C$411/sqft
C$-- HOA
What's special
Functional light filled layoutWarm and welcoming atmosphereGenerous backyardWell appointed bedroomsComfortable primary retreatFully finished basementRecreation area
- 48 days
- 1
- 0
Zillow last checked:
Listing updated:
Listed by:
Sabah Haq, Salesperson,
Homelife Professionals Realty Inc.,
Ali Naimpoor, Salesperson,
Homelife Professionals Realty Inc.
Source: ITSO,MLS®#: 40842686Originating MLS®#: Cornerstone Association of REALTORS®
Facts & features
Interior
Bedrooms & bathrooms
- Bedrooms: 3
- Bathrooms: 4
- Full bathrooms: 3
- 1/2 bathrooms: 1
- Main level bathrooms: 1
Other
- Level: Second
Bedroom
- Level: Second
Bedroom
- Level: Second
Bathroom
- Features: 2-Piece
- Level: Main
Bathroom
- Features: 4-Piece, Ensuite
- Level: Second
Bathroom
- Features: 3-Piece
- Level: Second
Bathroom
- Features: 3-Piece
- Level: Basement
Breakfast room
- Level: Main
Dining room
- Level: Main
Family room
- Level: Main
Kitchen
- Level: Main
Heating
- Forced Air, Natural Gas
Cooling
- Central Air
Appliances
- Included: Dishwasher, Dryer, Stove, Washer
- Laundry: Laundry Room, Upper Level
Features
- Central Vacuum, Water Meter
- Basement: Full,Finished,Sump Pump
- Has fireplace: No
Interior area
- Total structure area: 1,604
- Total interior livable area: 1,604 sqft
- Finished area above ground: 1,604
Property
Parking
- Total spaces: 2
- Parking features: Attached Garage, Asphalt, Built-In, Inside Entrance, Private Drive Single Wide
- Attached garage spaces: 1
- Uncovered spaces: 1
Features
- Stories: 2
- Frontage type: East
- Frontage length: 30.25
Lot
- Size: 3,593 Square Feet
- Dimensions: 30.25 x 118.79
- Features: Urban, Hospital, Park, Place of Worship, Playground Nearby, Public Parking, Public Transit, Schools, Trails
Details
- Parcel number: 320680802
- Zoning: R1D-6
Construction
Type & style
- Home type: SingleFamily
- Architectural style: Contemporary
- Property subtype: Single Family Residence, Residential
Materials
- Vinyl Siding
- Foundation: Poured Concrete
- Roof: Asphalt Shing
Condition
- 6-15 Years
- New construction: No
Utilities & green energy
- Sewer: Sewer (Municipal)
- Water: Municipal
- Utilities for property: At Lot Line-Gas, At Lot Line-Hydro, Electricity Available, Recycling Pickup, Street Lights
Community & HOA
Location
- Region: Brantford
Financial & listing details
- Price per square foot: C$411/sqft
- Annual tax amount: C$4,881
- Date on market: 7/23/2026
- Inclusions: Central Vac, Dishwasher, Dryer, Stove, Washer
- Exclusions: Water Softener (Can Be Negotiated)
- Electric utility on property: Yes
Price history
Price history is unavailable.
Public tax history
Tax history is unavailable.
Climate risks
Neighborhood: Shellard Lane
Nearby schools
GreatSchools rating
No schools nearby
We couldn't find any schools near this home.
Similar homes
- C$745,0004 bd4 ba2k sqft58 Bisset Ave, Brantford, ON N3T 0H3For Sale
 MLS ID #40853176, Delia Silva, Salesperson, RE/MAX Real Estate Centre Inc.. ITSO
 - C$789,9004 bd3 ba2k sqft26 Pollard St, Brantford, ON N3T 0K1For Sale
 MLS ID #40858031, Mj Kaur, Salesperson, The Agency. ITSO
 - C$729,0004 bd2 ba1.2k sqft36 Garners Ln, Brantford, ON N3T 6P5For Sale
 MLS ID #40859395, Ryan Campbell, Broker, Real Broker Ontario Ltd. ITSO
 - C$749,9004 bd3 ba2.2k sqft50 Bisset Ave, Brantford, ON N3T 0H2For Sale
 MLS ID #40841703, Joanne Acri, Salesperson, Re/Max Twin City Realty Inc. ITSO
