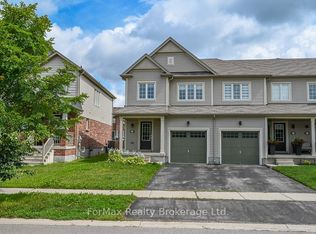
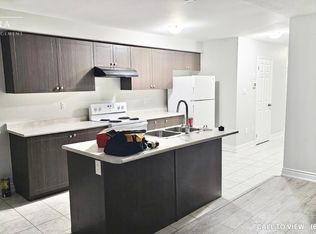
Welcome to this exceptionally well-maintained 3-bedroom, 3-bathroom townhome, ideally located directly across the street from a park, offering beautiful views and easy access to green space. Proudly cared for by its original owner, this home reflects true pride of ownership throughout. The functional layout provides comfortable living with spacious principal rooms, three generous bedrooms, and three well-appointed bathrooms, making it an ideal choice for families, professionals, or those looking to downsize without compromising on space. Step outside and enjoy your own private outdoor retreat featuring a spacious deck with a gazebo—perfect for relaxing, entertaining, or enjoying summer evenings. The low-maintenance outdoor space adds to the home's appeal and extends your living area outdoors. Located in a desirable neighbourhood close to parks, schools, shopping, and everyday amenities, this move-in-ready townhome offers the perfect combination of comfort, convenience, and exceptional care. Don't miss your opportunity to own this lovingly maintained home!
For sale
C$539,900
115 English Ln, Brantford, ON N3T 0N8
3beds
1,198sqft
Row/Townhouse, Residential
Built in 2017
2,680 Square Feet Lot
$-- Zestimate®
C$451/sqft
C$-- HOA
What's special
Beautiful viewsFunctional layoutThree generous bedroomsThree well-appointed bathroomsPrivate outdoor retreatLow-maintenance outdoor space
- 61 days
- 10
- 4
Zillow last checked:
Listing updated:
Listed by:
Joanne Acri, Salesperson,
Re/Max Twin City Realty Inc
Source: ITSO,MLS®#: 40850810Originating MLS®#: Brantford Regional Real Estate Association Inc.
Facts & features
Interior
Bedrooms & bathrooms
- Bedrooms: 3
- Bathrooms: 3
- Full bathrooms: 2
- 1/2 bathrooms: 1
- Main level bathrooms: 1
Other
- Level: Second
Bedroom
- Level: Second
Bedroom
- Level: Second
Bathroom
- Features: 2-Piece
- Level: Main
Bathroom
- Features: 3-Piece
- Level: Second
Bathroom
- Features: 4-Piece
- Level: Second
Dining room
- Level: Main
Kitchen
- Level: Main
Living room
- Level: Main
Utility room
- Level: Basement
Heating
- Forced Air, Natural Gas
Cooling
- Central Air
Appliances
- Included: Dishwasher, Dryer, Range Hood, Refrigerator, Stove, Washer
Features
- Air Exchanger
- Basement: Full,Unfinished
- Has fireplace: No
Interior area
- Total structure area: 1,198
- Total interior livable area: 1,198 sqft
- Finished area above ground: 1,198
Property
Parking
- Total spaces: 2
- Parking features: Attached Garage, Garage Door Opener, Private Drive Single Wide
- Attached garage spaces: 1
- Uncovered spaces: 1
Features
- Stories: 2
- Frontage type: East
- Frontage length: 20.05
Lot
- Size: 2,680 Square Feet
- Dimensions: 20.05 x 133.7
- Features: Urban, Park, Place of Worship, Playground Nearby, Public Parking
Details
- Parcel number: 320681497
- Zoning: I3-7
Construction
Type & style
- Home type: Townhouse
- Architectural style: Townhouse
- Property subtype: Row/Townhouse, Residential
- Attached to another structure: Yes
Materials
- Vinyl Siding
- Roof: Fiberglass
Condition
- 6-15 Years
- New construction: No
- Year built: 2017
Utilities & green energy
- Sewer: Sewer (Municipal)
- Water: Municipal-Metered
Community & HOA
Location
- Region: Brantford
Financial & listing details
- Price per square foot: C$451/sqft
- Annual tax amount: C$4,003
- Date on market: 7/27/2026
- Inclusions: Dishwasher, Dryer, Garage Door Opener, Range Hood, Refrigerator, Stove, Washer
Price history
| Date | Event | Price |
|---|---|---|
| 9/16/2026 | Listed for sale | C$539,900-1.8%C$451/sqft |
Source: ITSO #40850810 Report a problem | ||
| 9/8/2026 | Contingent | C$549,900C$459/sqft |
Source: ITSO #40850810 Report a problem | ||
| 7/27/2026 | Listed for sale | C$549,900C$459/sqft |
Source: ITSO #40850810 Report a problem | ||
Public tax history
Tax history is unavailable.
Climate risks
Neighborhood: Shellard Lane
Nearby schools
GreatSchools rating
No schools nearby
We couldn't find any schools near this home.
Similar homes
- C$539,9003 bd3 ba1.4k sqft313 Conklin Rd #50, Brantford, ON N3T 5L5For Sale
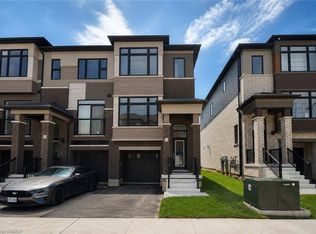 MLS ID #40856146, Matthew Comeau, Salesperson, Re/Max Twin City Realty Inc. ITSO
 - C$455,0003 bd3 ba1.1k sqft21 Diana Ave #32, Brantford, ON N3T 0G7For Sale
 MLS ID #40826574, Terryanne Mackinnon, Salesperson, Re/Max Twin City Realty Inc.. ITSO
 - C$519,9003 bd2 ba1.4k sqft77 Diana Ave #160, Brantford, ON N3T 0R6For Sale
 MLS ID #40830377, Mike Heddle, Broker, Royal LePage State Realty Inc.. ITSO
 - C$569,9003 bd3 ba1.3k sqft53 Banks St, Brantford, ON N3T 0H6For Sale
 MLS ID #40833483, Brenda Wilkinson, Broker, Century 21 Heritage House LTD. ITSO
