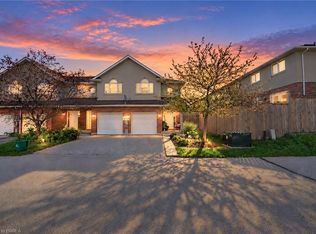
Welcome to this inviting freehold townhouse, built in 2015, in the desirable West Brant neighbourhood. Step inside to a bright and welcoming main floor featuring an open-concept layout with an eat-in kitchen, spacious living room, and convenient powder room. The functional kitchen offers a natural flow into the living area, creating a comfortable space for everyday living and entertaining. Upstairs, you’ll find three well-appointed bedrooms and a full bathroom. The spacious primary bedroom offers a private retreat with its own ensuite bathroom and a large walk-in closet, providing plenty of storage and added convenience. The unfinished basement adds valuable potential, featuring a rough-in for a 3-piece bathroom and offering an excellent opportunity to create additional living space and customize the area to suit your needs. Enjoy your own built-in garage with parking for one vehicle, and an additional driveway parking space for a total of two parking spots. Located in sought-after West Brant, this home is close to schools, shopping, restaurants, parks, and everyday amenities. With its functional layout, spacious primary suite, desirable location, ample parking, and excellent basement potential, this 2015-built townhouse is a wonderful opportunity to call West Brant home.
Under contract
C$509,900
153 English Ln, Brantford, ON N3T 0J6
3beds
1,254sqft
Row/Townhouse, Residential
Built in 2015
2,367 Square Feet Lot
$-- Zestimate®
C$407/sqft
C$-- HOA
What's special
Open-concept layoutEat-in kitchenConvenient powder roomThree well-appointed bedroomsSpacious primary bedroomPrivate retreatEnsuite bathroom
- 7 days
- 19
- 0
Zillow last checked:
Listing updated:
Listed by:
Rob Golfi, Salesperson,
RE/MAX Escarpment Golfi Realty Inc.
Source: ITSO,MLS®#: 40870090Originating MLS®#: Cornerstone Association of REALTORS®
Facts & features
Interior
Bedrooms & bathrooms
- Bedrooms: 3
- Bathrooms: 3
- Full bathrooms: 2
- 1/2 bathrooms: 1
- Main level bathrooms: 1
Other
- Features: Walk-in Closet
- Level: Second
Bedroom
- Level: Second
Bedroom
- Level: Second
Bathroom
- Features: 2-Piece
- Level: Main
Bathroom
- Features: 4-Piece
- Level: Second
Other
- Features: 3-Piece
- Level: Second
Eat in kitchen
- Level: Main
Foyer
- Level: Main
Living room
- Level: Main
Heating
- Forced Air, Natural Gas
Cooling
- Central Air
Appliances
- Included: Water Heater, Dishwasher, Dryer, Refrigerator, Stove, Washer
- Laundry: In Basement
Features
- Auto Garage Door Remote(s), Central Vacuum Roughed-in, Rough-in Bath
- Windows: Window Coverings
- Basement: Full,Unfinished,Sump Pump
- Has fireplace: No
Interior area
- Total structure area: 1,254
- Total interior livable area: 1,254 sqft
- Finished area above ground: 1,254
Video & virtual tour
Property
Parking
- Total spaces: 2
- Parking features: Attached Garage, Asphalt, Mutual/Shared, Front Yard Parking
- Attached garage spaces: 1
- Uncovered spaces: 1
Features
- Stories: 2
- Patio & porch: Deck, Enclosed
- Fencing: Full
- Frontage type: East
- Frontage length: 20.01
Lot
- Size: 2,367 Square Feet
- Dimensions: 20.01 x 118.31
- Features: Urban, Rectangular, Hospital, Major Highway, Park, Place of Worship, Public Parking, Public Transit, Schools
Details
- Parcel number: 320681304
- Zoning: RMR
Construction
Type & style
- Home type: Townhouse
- Architectural style: Townhouse
- Property subtype: Row/Townhouse, Residential
- Attached to another structure: Yes
Materials
- Vinyl Siding
- Foundation: Poured Concrete
- Roof: Asphalt Shing
Condition
- 6-15 Years
- New construction: No
- Year built: 2015
Utilities & green energy
- Sewer: Sewer (Municipal)
- Water: Municipal
Community & HOA
Community
- Security: Carbon Monoxide Detector(s), Smoke Detector(s)
Location
- Region: Brantford
Financial & listing details
- Price per square foot: C$407/sqft
- Annual tax amount: C$4,593
- Date on market: 10/8/2026
- Inclusions: Dishwasher, Dryer, Refrigerator, Stove, Washer, Window Coverings, Overhead Range, All Electric Light Fixtures, All Bathroom Mirrors, Gdo & Remote
Price history
| Date | Event | Price |
|---|---|---|
| 10/13/2026 | Contingent | C$509,900C$407/sqft |
Source: ITSO #40870090 Report a problem | ||
| 10/8/2026 | Listed for sale | C$509,900C$407/sqft |
Source: ITSO #40870090 Report a problem | ||
Public tax history
Tax history is unavailable.
Climate risks
Neighborhood: Shellard Lane
Nearby schools
GreatSchools rating
No schools nearby
We couldn't find any schools near this home.
Schools provided by the listing agent
- Elementary: Walter Gretzky Elementary & St. Basil Ces
- High: Assumption College School & Pauline Johnson Ci & Vs
Source: ITSO. This data may not be complete. We recommend contacting the local school district to confirm school assignments for this home.
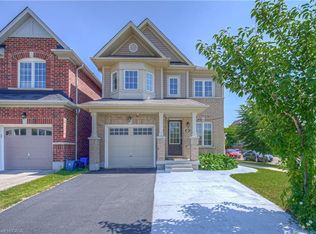

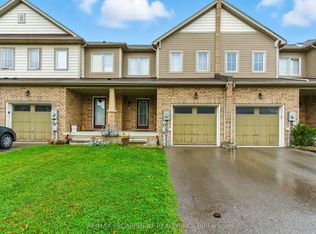
Similar homes
- C$549,9993 bd3 ba1.7k sqft45 June Callwood Way, Brantford, ON N3T 0V1For Sale
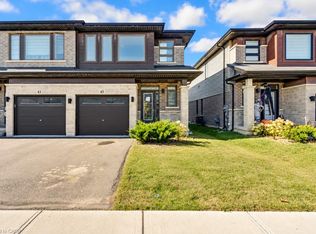 MLS ID #40869647, Sandra Krowiak, Salesperson, ROYAL LEPAGE CROWN REALTY SERVICES INC.. ITSO
 - C$519,9003 bd2 ba1.4k sqft77 Diana Ave #160, Brantford, ON N3T 0R6For Sale
 MLS ID #40830377, Mike Heddle, Broker, Royal LePage State Realty Inc.. ITSO
 - C$459,0002 bd2 ba1.3k sqft77 Diana Ave #132, Brantford, ON N3T 0G7For Sale
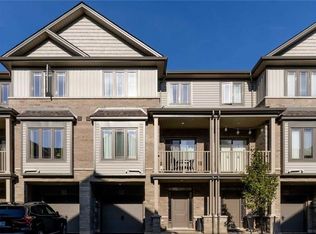 MLS ID #40863884, Ajay Shah, Broker of Record, HOMELIFE MIRACLE REALTY LTD. ITSO
 - C$524,9003 bd3 ba1.3k sqft20 McConkey Cres #67, Brantford, ON N3S 0C2For Sale
 MLS ID #40860010, Kate Broddick, Salesperson, Revel Realty Inc. ITSO
