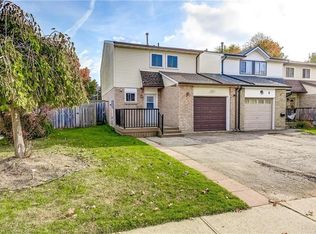
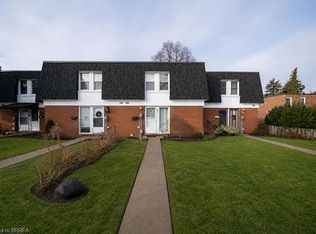
Backing directly onto Charlton Park, this freshly painted, move-in-ready freehold townhome offers a great combination of location, value and everyday convenience, with no condo fees. Featuring 3 bedrooms, 1.5 bathrooms and 1,304 sq. ft. of total finished living space, the home offers a practical layout with room to grow. The main floor flows from the eat-in kitchen and dining area into a bright living room overlooking the private backyard and park beyond. Upstairs you'll find three bedrooms and a 4-piece bath, while the partially finished basement adds a recreation room plus laundry and storage space. An attached garage, central air and natural gas heat add to the convenience. Step outside to a private backyard with no rear neighbours, just the green space of Charlton Park. Close to schools, parks, shopping and all that Paris has to offer, with convenient access to Brantford, Cambridge and Highway 403. Immediate possession available. Now offered at $499,900, this is an excellent opportunity to own a freehold home in Paris.
For sale
C$499,900
4 Parkside Dr, Brant, ON N3L 3S7
3beds
1,020sqft
Row/Townhouse, Residential
Built in ----
3,049 Square Feet Lot
$-- Zestimate®
C$490/sqft
C$-- HOA
What's special
- 3 days
- 6
- 0
Zillow last checked:
Listing updated:
Listed by:
Andrew Snell, Salesperson,
RE/MAX Erie Shores Realty Inc. Brokerage
Source: ITSO,MLS®#: 40868880Originating MLS®#: Cornerstone Association of REALTORS®
Facts & features
Interior
Bedrooms & bathrooms
- Bedrooms: 3
- Bathrooms: 2
- Full bathrooms: 1
- 1/2 bathrooms: 1
- Main level bathrooms: 1
Other
- Description: Primary Bedroom.
- Level: Second
Bedroom
- Description: Bedroom.
- Level: Second
Bedroom
- Description: Bedroom.
- Level: Second
Bathroom
- Description: Powder room off front entrance.
- Features: 2-Piece
- Level: Main
Bathroom
- Description: Main bathroom.
- Features: 4-Piece
- Level: Second
Dinette
- Description: Dining area.
- Level: Main
Eat in kitchen
- Description: Kitchen.
- Level: Main
Laundry
- Description: Laundry room/Utility room.
- Level: Basement
Living room
- Description: Living room with sliding door to the backyard.
- Level: Main
Recreation room
- Description: Basement rec room.
- Level: Basement
Heating
- Forced Air, Natural Gas
Cooling
- Central Air
Appliances
- Included: Water Softener, Dryer, Stove, Washer
Features
- Ceiling Fan(s)
- Basement: Full,Partially Finished
- Has fireplace: No
Interior area
- Total structure area: 1,020
- Total interior livable area: 1,020 sqft
- Finished area above ground: 1,020
Property
Parking
- Total spaces: 2
- Parking features: Attached Garage, Private Drive Single Wide
- Attached garage spaces: 1
- Uncovered spaces: 1
Features
- Stories: 2
- Frontage type: East
- Frontage length: 23.00
Lot
- Size: 3,049 Square Feet
- Dimensions: 23 x
- Features: Urban, City Lot, Open Spaces, Park, Place of Worship, Schools, Shopping Nearby
Details
- Parcel number: 320430121
- Zoning: R1
Construction
Type & style
- Home type: Townhouse
- Architectural style: Townhouse
- Property subtype: Row/Townhouse, Residential
- Attached to another structure: Yes
Materials
- Aluminum Siding, Brick
- Roof: Shingle
Condition
- 31-50 Years
- New construction: No
Utilities & green energy
- Sewer: Sewer (Municipal)
- Water: Municipal-Metered
Community & HOA
Location
- Region: Brant
Financial & listing details
- Price per square foot: C$490/sqft
- Annual tax amount: C$2,194
- Date on market: 10/5/2026
- Inclusions: Dryer, Stove, Washer
Price history
| Date | Event | Price |
|---|---|---|
| 10/5/2026 | Listed for sale | C$499,900C$490/sqft |
Source: ITSO #40868880 Report a problem | ||
Public tax history
Tax history is unavailable.
Climate risks
Neighborhood: N3L
Nearby schools
GreatSchools rating
No schools nearby
We couldn't find any schools near this home.
Similar homes
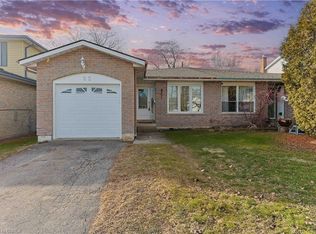
- C$615,0003 bd2 ba1k sqft47 Abeles Ave, Brant, ON N3L 3N8For Sale
 MLS ID #40861710, Christopher John Hoage, Salesperson, RE/MAX Escarpment Realty Inc.. ITSO
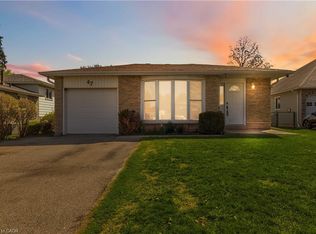
 - C$545,0003 bd2 ba970 sqft19B Dundas St W, Brant, ON N3L 1E8For Sale
 MLS ID #40819112, Michael St. Jean, Salesperson, Michael St. Jean Realty Inc.. ITSO
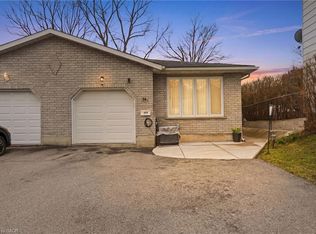
 - C$387,0003 bd2 ba966 sqft273 Elgin St #41, Brantford, ON N3S 5B2For Sale
 MLS ID #40869675, Lisa Sly, Salesperson, Revel Realty Inc. ITSO
 - C$489,0003 bd2 ba1.2k sqft121 Morgan Ave #7, Kitchener, ON N2A 2M4For Sale
 MLS ID #40867717, James Mccloskey, Salesperson, RE/MAX REALTY ENTERPRISES INC. ITSO
