Motivated seller! A fantastic opportunity for first-time buyers, young families, professionals or downsizers. This bright, freshly painted townhome offers 3 bedrooms, 3 bathrooms, and absolutely no maintenance fees! Ideally situated on a quiet dead-end street, the home offers privacy, convenience and low-traffic living, while remaining close to plazas, schools, parks, shopping and everyday amenities. Enjoy peaceful backyard views with no direct rear neighbours. The spacious, functional layout provides comfortable living throughout, and the photos do not fully capture the true size of this home—it is a must-see! An air-exchange system helps maintain fresh indoor air and supports energy-efficient, year-round comfort. Vacant and move-in ready! The seller is ready to make a deal, so don’t miss this opportunity. Book your private showing and bring your offer today! Some photos have been virtually staged.
For sale
C$526,900
6 Butcher Cres, Brantford, ON N3T 0P3
3beds
1,351sqft
Row/Townhouse, Residential
Built in 2018
1,840 Square Feet Lot
$-- Zestimate®
C$390/sqft
C$-- HOA
What's special
Bright freshly painted townhomeQuiet dead-end streetSpacious functional layout
- 48 days
- 17
- 6
Zillow last checked:
Listing updated:
Listed by:
Shenli Bao, Salesperson,
1st Sunshine Realty Inc.,
Non Mem, Salesperson,
1st Sunshine Realty Inc.
Source: ITSO,MLS®#: 40855062Originating MLS®#: Cornerstone Association of REALTORS®
Facts & features
Interior
Bedrooms & bathrooms
- Bedrooms: 3
- Bathrooms: 3
- Full bathrooms: 2
- 1/2 bathrooms: 1
- Main level bathrooms: 1
Other
- Features: Carpet, Ensuite, Walk-in Closet
- Level: Second
Bedroom
- Level: Second
Bedroom
- Level: Second
Bathroom
- Features: 2-Piece
- Level: Main
Bathroom
- Description: Main Bathroom
- Features: 4-Piece
- Level: Second
Other
- Features: 3-Piece
- Level: Second
Breakfast room
- Level: Main
Great room
- Features: Laminate, Open Concept
- Level: Main
Kitchen
- Level: Main
Heating
- Forced Air, Natural Gas
Cooling
- Central Air, Energy Efficient, Humidity Control
Appliances
- Included: Dishwasher, Dryer, Microwave, Range Hood, Refrigerator, Stove, Washer
Features
- Air Exchanger, Central Vacuum Roughed-in, Floor Drains, Rough-in Bath
- Basement: Full,Unfinished,Sump Pump
- Has fireplace: No
Interior area
- Total structure area: 1,351
- Total interior livable area: 1,351 sqft
- Finished area above ground: 1,351
Property
Parking
- Total spaces: 2
- Parking features: Attached Garage, Asphalt, Built-In, Front Yard Parking, Private Drive Single Wide
- Attached garage spaces: 1
- Uncovered spaces: 1
Features
- Stories: 2
- Frontage type: East
- Frontage length: 20.01
Lot
- Size: 1,840 Square Feet
- Dimensions: 20.01 x 91.86
- Features: Urban, Cul-De-Sac, Park, Playground Nearby, Public Transit, Quiet Area, Schools, Shopping Nearby
Details
- Parcel number: 320681757
- Zoning: R4A-46
Construction
Type & style
- Home type: Townhouse
- Architectural style: Townhouse
- Property subtype: Row/Townhouse, Residential
- Attached to another structure: Yes
Materials
- Vinyl Siding
- Foundation: Poured Concrete
- Roof: Asphalt Shing
Condition
- 6-15 Years
- New construction: No
- Year built: 2018
Utilities & green energy
- Sewer: Sewer (Municipal)
- Water: Municipal-Metered
Community & HOA
Community
- Security: Carbon Monoxide Detector, Smoke Detector
Location
- Region: Brantford
Financial & listing details
- Price per square foot: C$390/sqft
- Annual tax amount: C$4,147
- Date on market: 8/11/2026
- Inclusions: Carbon Monoxide Detector, Dishwasher, Dryer, Microwave, Range Hood, Refrigerator, Smoke Detector, Stove, Washer
Price history
| Date | Event | Price |
|---|---|---|
| 9/21/2026 | Price change | C$526,900-4.2%C$390/sqft |
Source: ITSO #40855062 Report a problem | ||
| 8/17/2026 | Price change | C$549,999-5.2%C$407/sqft |
Source: ITSO #40855062 Report a problem | ||
| 8/11/2026 | Listed for sale | C$579,900C$429/sqft |
Source: ITSO #40855062 Report a problem | ||
Public tax history
Tax history is unavailable.
Climate risks
Neighborhood: Shellard Lane
Nearby schools
GreatSchools rating
No schools nearby
We couldn't find any schools near this home.



Similar homes
- C$539,9003 bd3 ba1.1k sqft115 English Ln, Brantford, ON N3T 0N8For Sale
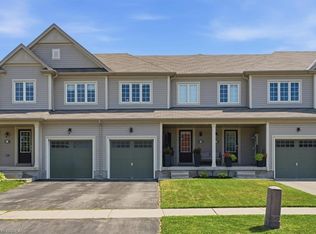 MLS ID #40850810, Joanne Acri, Salesperson, Re/Max Twin City Realty Inc. ITSO
 - C$519,9003 bd2 ba1.4k sqft77 Diana Ave #160, Brantford, ON N3T 0R6For Sale
 MLS ID #40830377, Mike Heddle, Broker, Royal LePage State Realty Inc.. ITSO
 - C$455,0003 bd3 ba1.1k sqft21 Diana Ave #32, Brantford, ON N3T 0G7For Sale
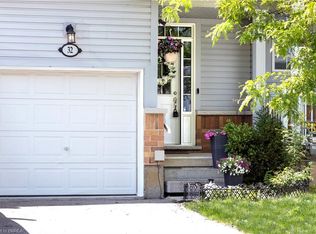 MLS ID #40826574, Terryanne Mackinnon, Salesperson, Re/Max Twin City Realty Inc.. ITSO
 - C$539,9003 bd3 ba1.4k sqft313 Conklin Rd #50, Brantford, ON N3T 5L5For Sale
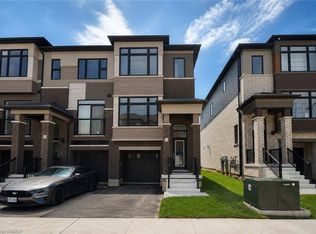 MLS ID #40856146, Matthew Comeau, Salesperson, Re/Max Twin City Realty Inc. ITSO
