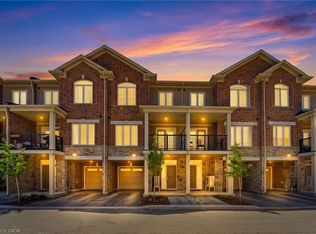
Welcome home to 913-585 Colborne Street E in Brantford. This modern 3-storey townhome offers 1,395 sq ft, 2 bedrooms, 2.5 bathrooms and a single car garage. The welcoming foyer features ample closet space and inside access to the garage. The open concept main floor offers a bright kitchen, breakfast area and living room with sliding patio doors leading to a front-facing balcony. A 2-piece powder room completes the main level. The third level offers 2 bedrooms, including a spacious primary bedroom with a walk-in closet, private balcony and 4-piece ensuite. A second 4-piece bathroom, bedroom level laundry and a linen closet complete the upper floor. Conveniently located close to shopping, parks, schools and everyday amenities, this low-maintenance townhome offers comfortable living in a desirable Brantford neighbourhood.
For sale
C$479,900
585 Colborne St E #913, Brantford, ON N3S 3P6
2beds
1,395sqft
Row/Townhouse, Residential
Built in ----
858 Square Feet Lot
$-- Zestimate®
C$344/sqft
C$134/mo HOA
What's special
Single car garageWelcoming foyerAmple closet spaceOpen concept main floorBright kitchenBreakfast areaFront-facing balcony
- 48 days
- 8
- 1
Zillow last checked:
Listing updated:
Listed by:
Andrew Evans, Salesperson,
Re/Max Escarpment Realty Inc.,
Janis Vajnagi, Salesperson,
Re/Max Escarpment Realty Inc.
Source: ITSO,MLS®#: 40853445Originating MLS®#: Brantford Regional Real Estate Association Inc.
Facts & features
Interior
Bedrooms & bathrooms
- Bedrooms: 2
- Bathrooms: 3
- Full bathrooms: 2
- 1/2 bathrooms: 1
Other
- Features: Ensuite, Walk-in Closet, Walkout to Balcony/Deck
- Level: Third
Bedroom
- Level: Third
Bathroom
- Features: 2-Piece
- Level: Second
Bathroom
- Features: 4-Piece
- Level: Third
Other
- Features: 4-Piece
- Level: Third
Breakfast room
- Features: Walkout to Balcony/Deck
- Level: Second
Foyer
- Description: inside access to Garage.
- Level: Main
Great room
- Level: Second
Kitchen
- Level: Second
Laundry
- Level: Third
Other
- Level: Main
Heating
- Forced Air, Natural Gas
Cooling
- Central Air
Appliances
- Included: Dishwasher, Dryer, Refrigerator, Stove, Washer
Features
- Other
- Basement: None
- Has fireplace: No
Interior area
- Total structure area: 1,395
- Total interior livable area: 1,395 sqft
- Finished area above ground: 1,395
Property
Parking
- Total spaces: 2
- Parking features: Attached Garage, Private Drive Single Wide
- Attached garage spaces: 1
- Uncovered spaces: 1
Features
- Stories: 3
- Patio & porch: Open
- Frontage type: South
- Frontage length: 19.65
Lot
- Size: 858 Square Feet
- Dimensions: 19.65 x 43.67
- Features: Urban, City Lot, High Traffic Area, Highway Access, Major Highway, Place of Worship, Playground Nearby, Public Parking, Public Transit, Shopping Nearby, Other
Details
- Parcel number: 321080372
- Zoning: C3-18
Construction
Type & style
- Home type: Townhouse
- Architectural style: Townhouse
- Property subtype: Row/Townhouse, Residential
- Attached to another structure: Yes
Materials
- Aluminum Siding, Brick
- Foundation: Slab
- Roof: Asphalt Shing
Condition
- 0-5 Years
- New construction: No
Utilities & green energy
- Sewer: Sewer (Municipal)
- Water: Municipal
Community & HOA
HOA
- Has HOA: Yes
- HOA fee: C$134 monthly
Location
- Region: Brantford
Financial & listing details
- Price per square foot: C$344/sqft
- Annual tax amount: C$3,477
- Date on market: 8/6/2026
- Inclusions: Dishwasher, Dryer, Refrigerator, Stove, Washer
Price history
| Date | Event | Price |
|---|---|---|
| 8/30/2026 | Price change | C$479,900-4%C$344/sqft |
Source:  TRREB #X13644250 Report a problem TRREB #X13644250 Report a problem | ||
| 8/6/2026 | Listed for sale | C$499,900C$358/sqft |
Source: TRREB #X13644250 Report a problem | ||
Public tax history
Tax history is unavailable.
Climate risks
Neighborhood: Echo Place
Nearby schools
GreatSchools rating
No schools nearby
We couldn't find any schools near this home.
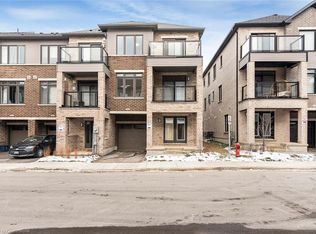
- C$595,0002 bd2 ba1.5k sqft585 Colborne St E #807, Brantford, ON N3S0K4Sold
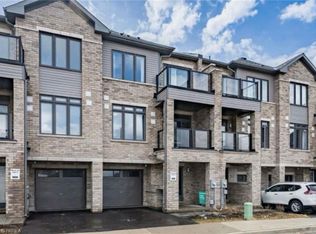
- C$629,9193 bd4 ba2k sqft585 Colborne St #107, Brantford, ON N3S0K4For Sale

- C$2,2502 bd3 ba1.3k sqft585 Colborne St E #810, Brantford, ON N3S0K4For Rent
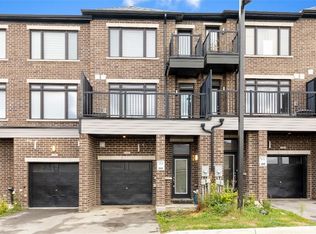
- C$668,9003 bd4 ba2k sqft585 Colborne St E #109, Brantford, ON N3S0K4For Sale
Similar homes
- C$455,0003 bd3 ba1.1k sqft21 Diana Ave #32, Brantford, ON N3T 0G7For Sale
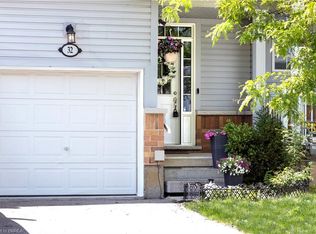 MLS ID #40826574, Terryanne Mackinnon, Salesperson, Re/Max Twin City Realty Inc.. ITSO
 - C$499,0002 bd3 ba1.4k sqft677 Park Rd N #126, Brantford, ON N3R 0C2For Sale
 MLS ID #40853575, Bryan Jaskolka, Salesperson, CMI REAL ESTATE INC. ITSO
 - C$574,9003 bd3 ba1.2k sqft20 McConkey Cres #92, Brantford, ON N3S 0C2For Sale
 MLS ID #40853086, Craig Peeling, Salesperson, Coldwell Banker Momentum Realty. ITSO
 - C$524,9003 bd3 ba1.5k sqft720 Grey St #46, Brantford, ON N3S 7L4For Sale
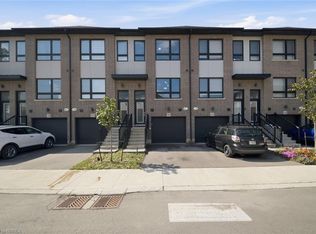 MLS ID #40859704, Alla Sharma, Salesperson, Re/Max Twin City Realty Inc. ITSO
