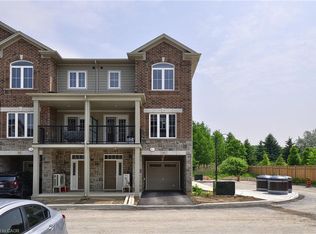
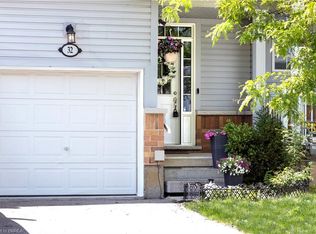
Welcome to this beautiful three-storey, back-to-back condominium townhouse, where modern comfort meets everyday convenience. Thoughtfully designed with approximately 1,429 sq. ft. of living space, this inviting home offers a bright, open-concept layout that's perfect for relaxing or entertaining. The spacious living and dining areas flow seamlessly into a contemporary kitchen featuring granite countertops, a stylish backsplash, ceramic tile flooring, and plenty of cabinet space to inspire your culinary creations. Upstairs, you'll find two generously sized bedrooms, a versatile den that's ideal for a home office, reading nook, or nursery, and two full bathrooms designed for comfort and functionality. Complete with a built-in single-car garage and situated in a welcoming Brantford neighborhood close to parks, schools, shopping, restaurants, and major commuter routes, this home offers the perfect balance of style, comfort, and low-maintenance living. Whether you're purchasing your first home, looking to downsize, or seeking a smart investment, this charming property is ready to welcome you home.
For sale
C$499,000
677 Park Rd N #126, Brantford, ON N3R 0C2
2beds
1,429sqft
Row/Townhouse, Residential, Condominium
Built in ----
-- sqft lot
$-- Zestimate®
C$349/sqft
C$258/mo HOA
What's special
Bright open-concept layoutContemporary kitchenGranite countertopsStylish backsplashCeramic tile flooringPlenty of cabinet spaceTwo generously sized bedrooms
- 53 days
- 2
- 0
Zillow last checked:
Listing updated:
Listed by:
Bryan Jaskolka, Salesperson,
Cmi Real Estate Inc
Source: ITSO,MLS®#: 40853575Originating MLS®#: Cornerstone Association of REALTORS®
Facts & features
Interior
Bedrooms & bathrooms
- Bedrooms: 2
- Bathrooms: 3
- Full bathrooms: 2
- 1/2 bathrooms: 1
- Main level bathrooms: 1
Other
- Level: Second
Bedroom
- Level: Second
Bathroom
- Features: 2-Piece
- Level: Main
Bathroom
- Features: 3-Piece
- Level: Second
Bathroom
- Features: 3-Piece
- Level: Second
Den
- Level: Second
Dining room
- Level: Main
Foyer
- Level: Lower
Kitchen
- Level: Main
Living room
- Level: Main
Heating
- Forced Air, Natural Gas
Cooling
- Central Air
Features
- Other
- Basement: None
- Has fireplace: No
Interior area
- Total structure area: 1,429
- Total interior livable area: 1,429 sqft
- Finished area above ground: 1,429
Property
Parking
- Total spaces: 2
- Parking features: Attached Garage, Private Drive Single Wide
- Attached garage spaces: 1
- Uncovered spaces: 1
Features
- Stories: 3
- Patio & porch: Open
- Frontage type: East
Lot
- Features: Urban, Highway Access, Hospital, Public Transit, Schools, Shopping Nearby
Details
- Parcel number: 328380022
- Zoning: H-R4B, OS1
Construction
Type & style
- Home type: Townhouse
- Architectural style: Townhouse
- Property subtype: Row/Townhouse, Residential, Condominium
- Attached to another structure: Yes
Materials
- Brick, Stone
- Foundation: Poured Concrete
- Roof: Asphalt Shing
Condition
- 0-5 Years
- New construction: No
Utilities & green energy
- Sewer: Sanitary, Storm
- Water: Municipal
Community & HOA
HOA
- Has HOA: Yes
- Amenities included: Other
- HOA fee: C$258 monthly
Location
- Region: Brantford
Financial & listing details
- Price per square foot: C$349/sqft
- Annual tax amount: C$3,856
- Date on market: 8/12/2026
- Inclusions: Negotiable, All Permanently Affixed Fixtures Are Included. Seller Provides No Representations Or Warranties. Property Sold In “as Is, Where Is” Condition. Sale Conducted Under Power Of Sale.
Price history
| Date | Event | Price |
|---|---|---|
| 9/17/2026 | Price change | C$499,000-3.9%C$349/sqft |
Source:  TRREB #X13667432 Report a problem TRREB #X13667432 Report a problem | ||
| 8/12/2026 | Listed for sale | C$519,000C$363/sqft |
Source: TRREB #X13667432 Report a problem | ||
Public tax history
Tax history is unavailable.
Climate risks
Neighborhood: Brier Park
Nearby schools
GreatSchools rating
No schools nearby
We couldn't find any schools near this home.

Similar homes
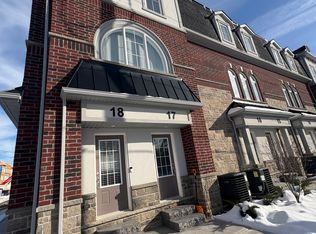
- C$520,0003 bd3 ba1.4k sqft12 Brantwood Park Rd #C2, Brantford, ON N3P 1G2For Sale
 MLS ID #40866671, Riley Bohar, Salesperson, Re/Max Twin City Realty Inc. ITSO
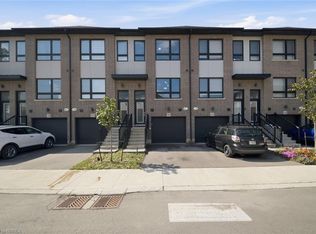
 - C$524,9003 bd3 ba1.5k sqft720 Grey St #46, Brantford, ON N3S 7L4For Sale
 MLS ID #40859704, Alla Sharma, Salesperson, Re/Max Twin City Realty Inc. ITSO
 - C$549,0003 bd2 ba739 sqft570 West St #2, Brantford, ON N3R 7Y7For Sale
 MLS ID #40821166, Jason Lesky, Salesperson, Pay It Forward Realty. ITSO
 - C$455,0003 bd3 ba1.1k sqft21 Diana Ave #32, Brantford, ON N3T 0G7For Sale
 MLS ID #40826574, Terryanne Mackinnon, Salesperson, Re/Max Twin City Realty Inc.. ITSO
