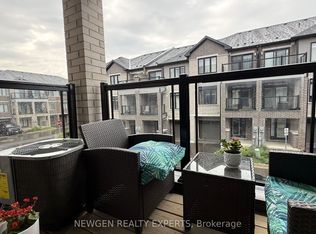

LOCATION! LOCATION! LOCATION! This is Amazing mixed-used property perfectly blends professionals style with upscale residential living, This property offers a unique opportunity for entrepreneurs, investors or multi-generational families. Spanning approximately 1650 square feet of carefully designed space. The professional advantage is the main level feature a commercial suite equipped with a private 2-piece bathroom. Whether you are looking for a high-end home office, a boutique retail space, or a consistent income stream. This beautiful property provides residential/homeworking living. The upper level offers generous 3 bedrooms convenience of an upstairs laundry suite. An oversized walk-in closet. A Private balcony/deck perfect for morning coffee or evening relaxation. Beyond the front door, you are perfectly positioned in a vibrant, thriving community. Enjoy immediate access to schools, shopping, and diverse dining, all while remaining minutes from major highways for na easy commute. Complete with a private garage and additional driveway parking, this property is an practical as it is prestigious.
New construction
C$739,999
585 Colborne St #207, Brantford, ON N3S 0K4
3beds
4baths
Townhouse
Built in ----
1,071 Square Feet Lot
$-- Zestimate®
C$--/sqft
C$-- HOA
What's special
High-end home officeOversized walk-in closetPrivate garageAdditional driveway parking
- 50 days
- 5
- 0
Zillow last checked:
Listing updated:
Listed by:
HOMELIFE MAPLE LEAF REALTY LTD.
Source: TRREB,MLS®#: X13734350 Originating MLS®#: Toronto Regional Real Estate Board
Originating MLS®#: Toronto Regional Real Estate BoardFacts & features
Interior
Bedrooms & bathrooms
- Bedrooms: 3
- Bathrooms: 4
Primary bedroom
- Level: Third
- Dimensions: 4.01 x 6.45
Bedroom 2
- Level: Third
- Dimensions: 2.54 x 2.97
Bedroom 3
- Level: Third
- Dimensions: 2.59 x 3.12
Dining room
- Level: Second
- Dimensions: 0 x 0
Kitchen
- Level: Second
- Dimensions: 4.21 x 3.35
Living room
- Level: Second
- Dimensions: 5.66 x 6.17
Office
- Level: Second
- Dimensions: 0 x 0
Heating
- Forced Air, Gas
Cooling
- Central Air
Appliances
- Included: Water Heater
Features
- ERV/HRV
- Flooring: Carpet Free
- Basement: None
- Has fireplace: No
Interior area
- Living area range: 1500-2000 null
Property
Parking
- Total spaces: 2
- Parking features: Private
- Has garage: Yes
Accessibility
- Accessibility features: Parking
Features
- Stories: 3
- Pool features: None
- Has view: Yes
- View description: Clear
Lot
- Size: 1,071 Square Feet
- Features: Hospital, Library, Park, Public Transit, Arts Centre, School
- Topography: Flat
Details
- Parcel number: 321080287
Construction
Type & style
- Home type: Townhouse
- Property subtype: Townhouse
Materials
- Brick
- Foundation: Concrete
- Roof: Asphalt Shingle
Condition
- New construction: Yes
Utilities & green energy
- Sewer: Sewer
Community & HOA
Community
- Security: Carbon Monoxide Detector(s), Smoke Detector(s)
Location
- Region: Brantford
Financial & listing details
- Annual tax amount: C$6,654
- Date on market: 9/1/2026
Price history
Price history is unavailable.
Public tax history
Tax history is unavailable.
Climate risks
Neighborhood: Echo Place
Nearby schools
GreatSchools rating
No schools nearby
We couldn't find any schools near this home.
- C$2,2502 bd3 ba-- sqft585 Colborne St E #1006, Brantford, ON N3S3P6For Rent

- C$2,2002 bd3 ba-- sqft585 Colborne St E #711, Brantford, ON N3S3P6For Rent
- C$--2 bd3 ba1.4k sqft585 Colborne St E #1113, Brantford, ON N3S3P6Off Market

- C$--3 bd3 ba1.8k sqft585 Colborne St E #1206, Brantford, ON N3S0K4Off Market
Similar homes
- C$668,9003 bd4 ba2k sqft585 Colborne St E #109, Brantford, ON N3S 0K4For Sale
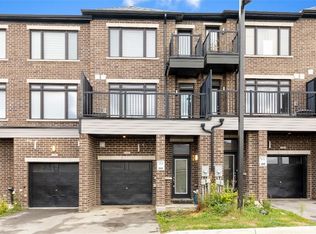 MLS ID #40854603, Aanchal Aanchal, Salesperson, HOMELIFE MIRACLE REALTY MISSISSAUGA. ITSO
 - C$649,0003 bd4 ba-- sqft585 Colborne St E #108, Brantford, ON N3S 0K4For Sale
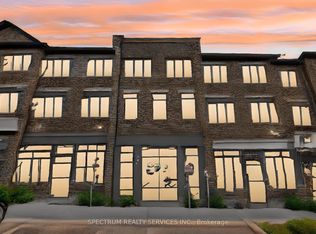 MLS ID #X13678066, SPECTRUM REALTY SERVICES INC.. TRREB
 - C$799,9005 bd4 ba1.7k sqft355 Wellington St, Brantford, ON N3S 3Z4For Sale
 MLS ID #40867776, Mark Bennett, Broker, Century 21 Heritage House LTD. ITSO
 - C$735,0004 bd3 ba-- sqft95 Cayuga St, Brantford, ON N3S 1X1For Sale
 MLS ID #X13863864, RE/MAX PREMIER INC.. TRREB
