Welcome to 28 Bowery Rd - a modern, move in ready home in one of Brantford's most desirable family neighbourhoods. This beautifully maintained property offers the perfect blend of style, comfort, and income potential, featuring a fully legal basement apartment ideal for multi-generational living or generating reliable rental revenue. Step inside the main level to find bright, open-concept living spaces with large windows, contemporary finishes, and a functional layout designed for everyday convenience. The kitchen boasts sleek cabinetry, quality appliances, and plenty of counter space - perfect for cooking, hosting, and gathering. Spacious bedrooms and well appointed bathrooms make this level feel warm, inviting, and effortlessly practical. The legal basement unit is a standout feature, offering a private entrance, modern kitchen, bathroom, and comfortable living area. Whether you're looking to offset your mortgage, accommodate extended family, or invest in a turnkey rental opportunity, this suite delivers exceptional flexibility and value. Outside, enjoy a well kept yard, a quiet street, and a location close to parks, schools, shopping, and major commuter routes - everything you need within minutes. A rare opportunity in Brantford: a stylish home with built-in income potential. 28 Bowery Rd is ready for its next chapter. Check out the Virtual Tour (property has been virtually staged).
For sale
C$665,000
28 Bowery Rd, Brantford, ON N3V 0A9
4beds
4baths
Townhouse
Built in ----
248 Square Feet Lot
$-- Zestimate®
C$--/sqft
C$-- HOA
What's special
Fully legal basement apartmentBright open-concept living spacesLarge windowsContemporary finishesKitchen boasts sleek cabinetryQuality appliancesSpacious bedrooms
- 49 days
- 7
- 1
Zillow last checked:
Listing updated:
Listed by:
TRI-CITY PROFESSIONAL REALTY INC.
Source: TRREB,MLS®#: X13595490 Originating MLS®#: Toronto Regional Real Estate Board
Originating MLS®#: Toronto Regional Real Estate BoardFacts & features
Interior
Bedrooms & bathrooms
- Bedrooms: 4
- Bathrooms: 4
Primary bedroom
- Level: Second
- Dimensions: 18.34 x 12.37
Bedroom 2
- Level: Second
- Dimensions: 11.35 x 9.45
Bedroom 3
- Level: Second
- Dimensions: 10.86 x 9.51
Kitchen
- Level: Main
- Dimensions: 10.1 x 8.4
Living room
- Level: Main
- Dimensions: 10.96 x 18.67
Heating
- Forced Air, Gas
Cooling
- Central Air
Features
- Flooring: Carpet Free
- Basement: Separate Entrance,Finished,Walk-Up Access,Apartment
- Has fireplace: No
Interior area
- Living area range: 1500-2000 null
Video & virtual tour
Property
Parking
- Total spaces: 2
- Parking features: Garage
- Has garage: Yes
Features
- Stories: 2
- Pool features: None
Lot
- Size: 248 Square Feet
Details
- Parcel number: 322750534
Construction
Type & style
- Home type: Townhouse
- Property subtype: Townhouse
Materials
- Brick
- Foundation: Concrete
- Roof: Asphalt Shingle
Utilities & green energy
- Sewer: Sewer
Community & HOA
Location
- Region: Brantford
Financial & listing details
- Annual tax amount: C$5,608
- Date on market: 7/22/2026
Price history
Price history is unavailable.
Public tax history
Tax history is unavailable.
Climate risks
Neighborhood: N3T
Nearby schools
GreatSchools rating
No schools nearby
We couldn't find any schools near this home.


Similar homes
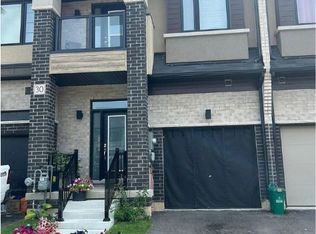
- C$699,0004 bd3 ba-- sqft10 Poole St, Brantford, ON N3V 0B2For Sale
 MLS ID #X13679388, CENTURY 21 PRESIDENT REALTY INC.. TRREB
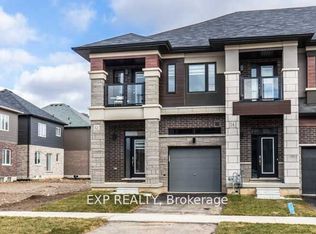
 - C$729,0004 bd4 ba-- sqft6 Tarrison St, Brantford, ON N3V 0B1For Sale
 MLS ID #X13420170, ROYAL LEPAGE FLOWER CITY REALTY. TRREB
 - C$599,9004 bd2 ba1.1k sqft4 Dowden Ave, Brantford, ON N3T 6N5For Sale
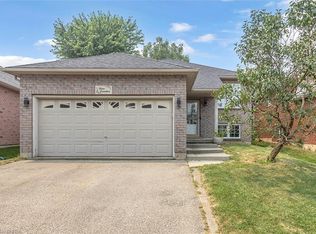 MLS ID #40855028, Alla Sharma, Salesperson, Re/Max Twin City Realty Inc. ITSO
 - C$649,0003 bd4 ba-- sqft585 Colborne St E #108, Brantford, ON N3S 0K4For Sale
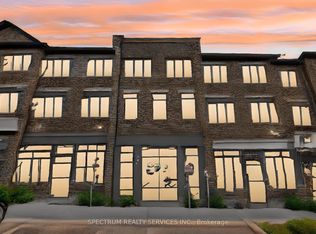 MLS ID #X13678066, SPECTRUM REALTY SERVICES INC.. TRREB
