Welcome To 6 Broddy Avenue In The Growing And Family-Friendly Community Of Brantford! Whether You're A First-Time Buyer, Growing Family, Or Investor, This Beautifully Maintained Home Offers The Perfect Blend Of Comfort, Functionality, And Immediate Value, Including The Opportunity For Rental Income From Day One.Situated On A Quiet Street, This Move-In Ready Home Features A Bright And Spacious Open-Concept Layout Designed For Modern Living. Soaring 9-Foot Ceilings, Rich Hardwood Flooring, And Large Windows Create A Warm And Inviting Atmosphere Filled With Natural Light. The Well-Appointed Kitchen Overlooks The Living And Dining Areas, Making It The Perfect Space For Everyday Living And Effortless Entertaining.Upstairs, You'll Find Generously Sized Bedrooms Offering Comfortable Accommodations For Families Of All Sizes. The Unfinished Basement Presents Endless Possibilities, Whether You Envision A Recreation Room, Home Gym, Additional Living Space, Or An In-Law Suite Customized To Suit Your Needs.Step Outside To A Spacious Backyard Offering Plenty Of Room For Summer BBQs, Family Gatherings, Gardening, Or Simply Relaxing While Children And Pets Enjoy The Outdoor Space.Conveniently Located Just Minutes From Highway 403, This Home Offers Easy Commuting While Being Close To Schools, Parks, Shopping, Restaurants, And Everyday Amenities. Brantford Continues To Be One Of Ontario's Fastest-Growing Communities, Known For Its Excellent Value, Strong Sense Of Community, Scenic Grand River Trails, And Outstanding Long-Term Investment Potential.Whether You're Searching For Your Next Home Or Looking To Expand Your Investment Portfolio, 6 Broddy Avenue Delivers Exceptional Value, Versatility, And Opportunity. Don't Miss Your Chance To Make This Fantastic Property Yours!
For sale
C$699,999
6 Broddy Ave, Brantford, ON N3T 0V2
3beds
3baths
Single Family Residence
Built in ----
3,229 Square Feet Lot
$-- Zestimate®
C$--/sqft
C$-- HOA
What's special
Rich hardwood flooringLarge windowsWell-appointed kitchenLiving and dining areasGenerously sized bedroomsSpacious backyardQuiet street
- 88 days
- 16
- 1
Zillow last checked:
Listing updated:
Listed by:
RIGHT AT HOME REALTY INC.
Source: TRREB,MLS®#: X13532340 Originating MLS®#: Toronto Regional Real Estate Board
Originating MLS®#: Toronto Regional Real Estate BoardFacts & features
Interior
Bedrooms & bathrooms
- Bedrooms: 3
- Bathrooms: 3
Primary bedroom
- Level: Second
- Dimensions: 3.99 x 5.03
Bedroom 2
- Level: Second
- Dimensions: 3.07 x 3.66
Bedroom 3
- Level: Second
- Dimensions: 3.23 x 3.35
Dining room
- Level: Main
- Dimensions: 2.77 x 3.38
Kitchen
- Level: Main
- Dimensions: 2.49 x 3.38
Living room
- Level: Main
- Dimensions: 4.78 x 4.09
Heating
- Forced Air, Gas
Cooling
- Central Air
Features
- ERV/HRV
- Basement: Full,Unfinished
- Has fireplace: No
Interior area
- Living area range: 1500-2000 null
Property
Parking
- Total spaces: 3.5
- Parking features: Private Double
- Has garage: Yes
Features
- Stories: 2
- Pool features: None
Lot
- Size: 3,229 Square Feet
Details
- Parcel number: 320683502
Construction
Type & style
- Home type: SingleFamily
- Property subtype: Single Family Residence
Materials
- Brick, Vinyl Siding
- Foundation: Concrete
- Roof: Shingle
Utilities & green energy
- Sewer: Sewer
Community & HOA
Location
- Region: Brantford
Financial & listing details
- Annual tax amount: C$4,748
- Date on market: 7/7/2026
Price history
Price history is unavailable.
Public tax history
Tax history is unavailable.
Climate risks
Neighborhood: Shellard Lane
Nearby schools
GreatSchools rating
No schools nearby
We couldn't find any schools near this home.

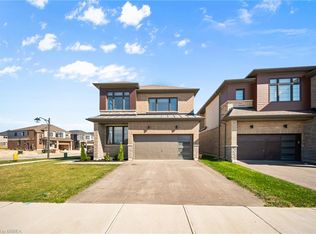
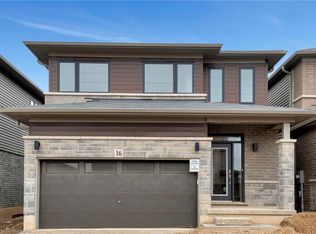
Similar homes
- C$729,0003 bd3 ba-- sqft12 McLaren Ave, Brantford, ON N3T 0T3For Sale
 MLS ID #X13655350, CENTURY 21 TITANS REALTY INC.. TRREB
 - C$670,0003 bd3 ba-- sqft4 Tate St, Brantford, ON N3T 0R5For Sale
 MLS ID #X13725014, INX LANDMARK REALTY. TRREB
 - C$729,0003 bd3 ba-- sqft157 Powell Rd, Brantford, ON N3T 0E5For Sale
 MLS ID #X13722006, ROYAL LEPAGE MEADOWTOWNE REALTY. TRREB
 - C$759,9994 bd3 ba-- sqft10 Ingalls Ave, Brantford, ON N3V 0B7For Sale
 MLS ID #X13855274, RE/MAX NIAGARA REALTY LTD, BROKERAGE. TRREB
