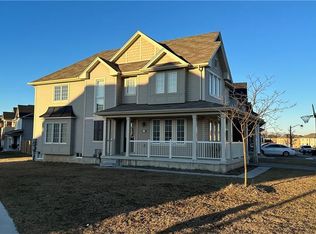
WELCOME TO 70 LONGBOAT RUN WEST, BRANTFORD WITH GREAT CURB APPEAL AND MANICURED FRONTYARD...NEWLY RENOVATED AND UPGRADED HOME WITH MODERN FINISHES AND UPDATED FIXTURES...WELCOMINGFOYER LEADS TO FORMAL LIVING ROOM PERFECT FOR FAMILY GATHERINGS...FUNCTIONAL LAYOUT WITH OPENCONCEPT BRIGHT AND SPACIOUS LIVING/DINING COMBINED OVERLOOKS TO MODERN UPGRADED KITCHEN FULL OFNATURAL LIGHT WITH NEW STAINLESS APPLIANCES/QUARTZ COUNTER TOP/BACK SPLASH/NEW FAUCET ANDSINK...BREAKFAST BAR...BREAKFAST AREA WALKS OUT TO BEAUTIFUL NEWLY FENCED BACKYARD PERFECT FOROUTDOOR ENTERTAINMENT...4 + 2 GENEROUS SIZED BEDROOMS/DEN AND 4 RENOVATEDWASHROOMS...CONVENIENT 2ND FLOOR LAUNDRY ROOM AND LAUNDRY IN BASEMENT...PROFESSIONALLY FINISHEDLEGAL BASEMENT WITH SEPARATE ENTRANCE FEATURES LIVING/DINING/KITCHEN/BEDROOM/REC ROOM CAN BEUSED AS DEN OR BEDROOM/ FULL WASHROOM...COVERED SEPARATE ENTRANCE TO BASEMENT PROVIDINGPROTECTION FROM SNOW PERFECT FOR LARGE GROWING FAMLY OR IN LAW SUITE WITH INCOMEPOTENTIAL...SINGLE CAR GARAGE WITH 2 PARKING ON DRIVEWAY...TOTAL 3 PARKING...UPGRADES INCLUDE:NEW ELECTRIC 200AMP PANEL, NEW LAMINATE FLOORING THROUGHOUT THE HOUSE, NEW HARDWOOD FLOORING ONTHE MAIN FLOOR STAIR CASE LEADING TO SECONG FLOOR, NEW WASHROOMS AND QUARTZ COUNTER TOP, READYTO MOVE IN HOME AND INCOME GENERATING LEGAL BASEMENT WITH COVERED SEPARATE ENTRANCE LOCATEDCLOSE TO ALL AMENITIES SUCH AS SCHOOLS,SHOPPING,SCENIC WALKING TRAILS AND MUCH MORE...
For sale
C$799,999
70 Longboat Run W, Brantford, ON N3T 0P8
6beds
4baths
Single Family Residence
Built in ----
2,664 Square Feet Lot
$-- Zestimate®
C$--/sqft
C$-- HOA
What's special
- 40 days
- 8
- 0
Zillow last checked:
Listing updated:
Listed by:
RE/MAX GOLD REALTY INC.
Source: TRREB,MLS®#: X13709740 Originating MLS®#: Toronto Regional Real Estate Board
Originating MLS®#: Toronto Regional Real Estate BoardFacts & features
Interior
Bedrooms & bathrooms
- Bedrooms: 6
- Bathrooms: 4
Primary bedroom
- Level: Second
- Dimensions: 3.44 x 4.12
Bedroom
- Level: Basement
- Dimensions: 4.27 x 2.87
Bedroom 2
- Level: Second
- Dimensions: 3.2 x 2.78
Bedroom 3
- Level: Second
- Dimensions: 2.78 x 3.66
Bedroom 4
- Level: Second
- Dimensions: 3.08 x 3.02
Den
- Level: Basement
- Dimensions: 2.99 x 2.44
Dining room
- Level: Main
- Dimensions: 4.69 x 2.78
Family room
- Level: Main
- Dimensions: 3.81 x 3.29
Kitchen
- Level: Main
- Dimensions: 6.65 x 3.29
Kitchen
- Level: Basement
- Dimensions: 4.54 x 1.13
Living room
- Level: Basement
- Dimensions: 4.3 x 3.6
Living room
- Level: Main
- Dimensions: 4.69 x 2.78
Heating
- Forced Air, Gas
Cooling
- Central Air
Features
- None
- Basement: Apartment,Separate Entrance
- Has fireplace: No
Interior area
- Living area range: 1500-2000 null
Video & virtual tour
Property
Parking
- Total spaces: 3
- Parking features: Private
- Has garage: Yes
Features
- Stories: 2
- Pool features: None
Lot
- Size: 2,664 Square Feet
Details
- Parcel number: 320681397
Construction
Type & style
- Home type: SingleFamily
- Property subtype: Single Family Residence
Materials
- Other
- Foundation: Unknown
- Roof: Unknown
Utilities & green energy
- Sewer: Sewer
Community & HOA
Location
- Region: Brantford
Financial & listing details
- Annual tax amount: C$5,393
- Date on market: 8/25/2026
Price history
Price history is unavailable.
Public tax history
Tax history is unavailable.
Climate risks
Neighborhood: Shellard Lane
Nearby schools
GreatSchools rating
No schools nearby
We couldn't find any schools near this home.
Similar homes
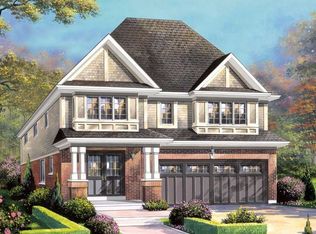
- C$799,9954 bd3 ba-- sqft89 Powell Rd, Brantford, ON N3T 0E4For Sale
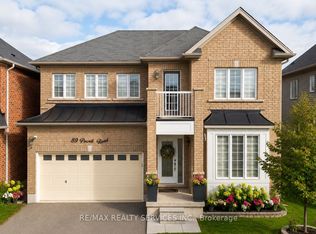 MLS ID #X13503898, RE/MAX REALTY SERVICES INC.. TRREB

 - C$879,5004 bd4 ba2.6k sqft92 Longboat Run W, Brantford, ON N3T 0P9For Sale
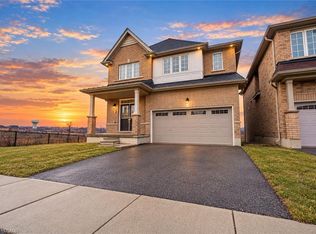 MLS ID #40864638, Zaya Oshana, Salesperson, RE/MAX Escarpment Realty Inc.. ITSO
 - C$839,0004 bd3 ba-- sqft1 Anderson Rd, Brantford, ON N3T 0R1For Sale
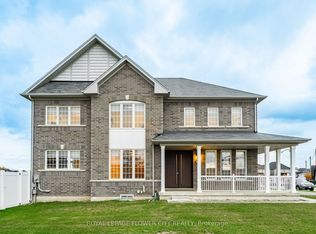 MLS ID #X13794214, ROYAL LEPAGE FLOWER CITY REALTY. TRREB
 - C$729,0003 bd3 ba-- sqft157 Powell Rd, Brantford, ON N3T 0E5For Sale
 MLS ID #X13722006, ROYAL LEPAGE MEADOWTOWNE REALTY. TRREB
