Welcome to 141 King Edward Street in Paris, Ontario! A brand new, custom built home offering 1,744 sq ft of refined living space where craftsmanship, design, and function blend together seamlessly. This thoughtfully designed 3-bedroom, 3-bathroom home is ideal for modern living! Featuring a main floor primary suite with a spa inspired 3-piece ensuite with a custom tiled glass shower. A stylish 2-piece powder room completes the main level, while the fully finished basement provides two additional bedrooms, full 8 foot ceilings, quality carpeting, and a sleek 3-piece bathroom with another glass shower. Premium finishes are evident throughout, including hardwood flooring on the main floor, soft-close custom vanities in every bathroom, and impressive 11 foot ceilings in the kitchen and living area that enhance the open-concept layout with natural light and volume. The custom wood kitchen is the heart of the home, featuring rich maple cabinetry, quartz countertops, soft close drawers, and a built in bench with custom storage at the front entry. A 200-amp electrical panel supports today's power demands, and the fully finished garage with 12 foot ceilings offers exceptional storage or workspace flexibility. Outside, a complete landscaping package includes manicured gardens, an interlock driveway, landscape lighting, and a private backyard deck with no rear neighbours, perfect for relaxing or entertaining. Situated in a quiet, family friendly neighbourhood with convenient highway access, this is turnkey, high-quality living in the heart of Paris. The attached semi at 139 King Edward Street is also available for purchase which creates the unique opportunity for multigenerational living or a duplex style investment comprised entirely of new construction.
New construction
C$799,999
141 King Edward St, Brant, ON N3L 2G6
3beds
3baths
Single Family Residence
Built in ----
3,510 Square Feet Lot
$-- Zestimate®
C$--/sqft
C$-- HOA
What's special
Main floor primary suiteFully finished basementTwo additional bedroomsQuality carpetingCustom wood kitchenRich maple cabinetryQuartz countertops
- 93 days
- 31
- 2
Zillow last checked:
Listing updated:
Listed by:
ROYAL LEPAGE SIGNATURE REALTY
Source: TRREB,MLS®#: X13536538 Originating MLS®#: Toronto Regional Real Estate Board
Originating MLS®#: Toronto Regional Real Estate BoardFacts & features
Interior
Bedrooms & bathrooms
- Bedrooms: 3
- Bathrooms: 3
Primary bedroom
- Level: Main
- Dimensions: 3.61 x 3.76
Bedroom 2
- Level: Basement
- Dimensions: 3.12 x 3.02
Bedroom 3
- Level: Basement
- Dimensions: 4.22 x 2.51
Bathroom
- Level: Main
- Dimensions: 1.52 x 1.42
Bathroom
- Level: Main
- Dimensions: 2.03 x 2.74
Bathroom
- Level: Basement
- Dimensions: 1.83 x 2.11
Dining room
- Level: Main
- Dimensions: 4.78 x 1.85
Family room
- Level: Basement
- Dimensions: 3.51 x 4.98
Kitchen
- Level: Main
- Dimensions: 4.78 x 3.12
Laundry
- Level: Basement
- Dimensions: 1 x 1
Living room
- Level: Main
- Dimensions: 3.17 x 3.12
Mud room
- Level: Main
- Dimensions: 1.6 x 5.08
Utility room
- Level: Basement
- Dimensions: 2.36 x 2.49
Heating
- Forced Air, Gas
Cooling
- Central Air
Features
- Primary Bedroom - Main Floor, In-Law Capability
- Basement: Finished
- Has fireplace: No
Interior area
- Living area range: 700-1100 null
Property
Parking
- Total spaces: 3
- Parking features: Private, Garage Door Opener
- Has garage: Yes
Features
- Patio & porch: Deck, Porch
- Exterior features: Landscape Lighting, Landscaped
- Pool features: None
Lot
- Size: 3,510 Square Feet
- Features: Park, School, School Bus Route, Place Of Worship
Details
- Parcel number: 320541616
- Other equipment: Sump Pump
Construction
Type & style
- Home type: SingleFamily
- Architectural style: Bungalow
- Property subtype: Single Family Residence
Materials
- Stone, Vinyl Siding
- Foundation: Poured Concrete
- Roof: Asphalt Shingle
Condition
- New construction: Yes
Utilities & green energy
- Sewer: Sewer
Community & HOA
Location
- Region: Brant
Financial & listing details
- Annual tax amount: C$1
- Date on market: 7/8/2026
Price history
Price history is unavailable.
Public tax history
Tax history is unavailable.
Climate risks
Neighborhood: N3L
Nearby schools
GreatSchools rating
No schools nearby
We couldn't find any schools near this home.
Similar homes
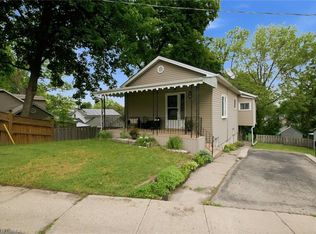
- C$826,9004 bd4 ba-- sqft12 Gilham Way, Brant, ON N3L 0M8For Sale
 MLS ID #X13864148, PIVOT REAL ESTATE GROUP. TRREB
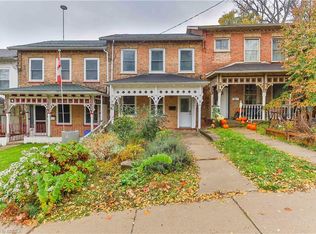
 - C$799,9994 bd3 ba-- sqft33 Robbins Rdg, Brant, ON N3L 0H2For Sale
 MLS ID #X13837508, ROYAL LEPAGE CERTIFIED REALTY. TRREB
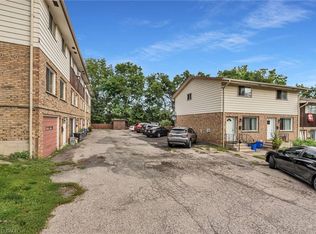
 - C$909,9004 bd3 ba-- sqft85 Gilham Way, Brant, ON N3L 0M9For Sale
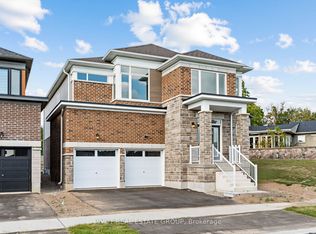 MLS ID #X13864174, PIVOT REAL ESTATE GROUP. TRREB
 - C$829,0003 bd4 ba-- sqft14 Holder Dr, Brantford, ON N3T 0W1For Sale
 MLS ID #X13883788, CENTURY 21 GREEN REALTY INC.. TRREB
