This cute 2+1 bedroom, 2-bathroom home in Paris offers charm, space, and plenty of potential. The main floor features two comfortable bedrooms and a bright living area, while the covered front porch adds a welcoming touch. Enjoy a private backyard porch, perfect for relaxing or entertaining. The walk-out lower level includes a third bedroom/den, kitchen, family room, laundry room and convenient two piece bathroom. This home is perfect for first time home buyers looking to update, or investors looking to easily convert and customize into a duplex. All of this just walking distance to downtown, shops, restaurants, parks and trails. Easy access to Highway 403. A solid opportunity in one of Ontario’s most desirable small towns.
Sold for $395,000
C$395,000
16 King Edward St, Brant, ON N3L 2G6
3beds
1,036sqft
Single Family Residence, Residential
Built in 1920
7,025 Square Feet Lot
$-- Zestimate®
C$381/sqft
C$2,273 Estimated rent
Home value
Not available
Estimated sales range
Not available
Not available
Owner options
List your home for rent
C$2,273/mo
Rent Zestimate®
Find your next renter with Zillow Rental Manager. Plus, with online applications, you can quickly screen prospective tenants – for free.
C$2,273/mo
Rent Zestimate®
Refinance and save
C$1,670/mo
Est. payment
Refinancing to a lower rate could help reduce your monthly payments and save thousands over the life of the loan.
C$1,670/mo
Est. payment
Explore your selling options
Work with a Zillow partner agent
Leverage their expertise and Zillow's premium Showcase listings to get your home seen by more buyers.
Get startedList with your own agent
Get your home in front of millions of buyers by listing it on Zillow.
Learn how to do itSell it yourself
Take full control of how buyers see your home on Zillow by listing For Sale by Owner (FSBO).
List your homeWhat's special
Comfortable bedroomsCovered front porchPrivate backyard porchWalk-out lower levelFamily roomLaundry roomConvenient two piece bathroom
Zillow last checked:
Listing updated:
Listed by:
Jodie Reppington, Salesperson,
Peak Realty Ltd.,
Natalie Louter, Salesperson,
Peak Realty Ltd.
Source: ITSO,MLS®#: 40837618Originating MLS®#: Brantford Regional Real Estate Association Inc.
Facts & features
Interior
Bedrooms & bathrooms
- Bedrooms: 3
- Bathrooms: 2
- Full bathrooms: 1
- 1/2 bathrooms: 1
- Main level bathrooms: 1
- Main level bedrooms: 2
Bedroom
- Level: Lower
Other
- Level: Main
Bedroom
- Level: Main
Bathroom
- Features: 2-Piece
- Level: Lower
Bathroom
- Features: 4-Piece
- Level: Main
Family room
- Features: Fireplace
- Level: Lower
Other
- Level: Lower
Laundry
- Level: Lower
Living room
- Level: Main
Heating
- Fireplace-Gas, Forced Air, Natural Gas
Cooling
- None
Appliances
- Included: Range, Water Heater, Dishwasher, Dryer, Range Hood, Refrigerator, Stove, Washer
- Laundry: Laundry Room, Lower Level, Sink
Features
- Built-In Appliances, Ceiling Fan(s), Upgraded Insulation
- Windows: Window Coverings
- Basement: Crawl Space,Unfinished
- Number of fireplaces: 1
- Fireplace features: Electric
Interior area
- Total structure area: 1,036
- Total interior livable area: 1,036 sqft
- Finished area above ground: 1,036
Property
Parking
- Total spaces: 1
- Parking features: Asphalt, Right-of-Way, Private Drive Single Wide
- Uncovered spaces: 1
Accessibility
- Accessibility features: Stair Lift
Features
- Stories: 1
- Waterfront features: River/Stream
- Frontage type: West
- Frontage length: 49.13
Lot
- Size: 7,025 Square Feet
- Dimensions: 49.13 x 143
- Features: Urban, Business Centre, Cul-De-Sac, City Lot, Hospital, Library, Park, Place of Worship, Playground Nearby, Public Parking, Rec./Community Centre, School Bus Route, Schools, Shopping Nearby
Details
- Additional structures: Shed(s)
- Parcel number: 320240385
- Zoning: R2
Construction
Type & style
- Home type: SingleFamily
- Property subtype: Single Family Residence, Residential
Materials
- Block, Vinyl Siding
- Foundation: Concrete Block
- Roof: Asphalt Shing
Condition
- 100+ Years
- New construction: No
- Year built: 1920
Utilities & green energy
- Sewer: Sewer (Municipal)
- Water: Municipal
Community & HOA
Community
- Security: Smoke Detector
Location
- Region: Brant
Financial & listing details
- Price per square foot: C$381/sqft
- Annual tax amount: C$2,745
- Date on market: 6/12/2026
- Inclusions: Dishwasher, Dryer, Range Hood, Refrigerator, Smoke Detector, Stove, Washer, Window Coverings, Other, Refrigerator In The Utility Room. Wall Oven In Kitchen.
- Exclusions: Staging Mirrors In The Main Floor Bathroom, Staging Curtains (Rods Stay). All Staging Decor.
Price history
| Date | Event | Price |
|---|---|---|
| 7/14/2026 | Sold | C$395,000C$381/sqft |
Source: ITSO #40837618 Report a problem | ||
Public tax history
Tax history is unavailable.
Neighborhood: N3L
Nearby homes
- C$799,9993 bd3 ba-- sqft141 King Edward St, Brant, ON N3L2G6New Construction

- C$2,300,00029 bd22 ba10k sqft22 Bobby West St #2, Brant, ON N3L1J5Sold
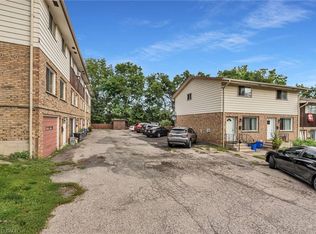
- C$---- bd-- ba-- sqft12 Dumfries St, Brant, ON N3L2C6Off Market
- C$--3 bd1 ba1.5k sqft21 Church St, Brant, ON N3L1H2Off Market
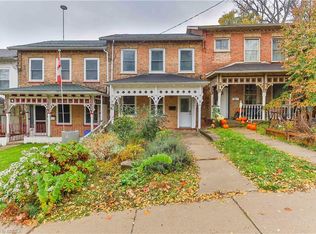
- C$--2 bd2 ba1.7k sqft7 Mechanic St #5, Brant, ON N3L1K1Off Market
- C$--5 bd2 ba-- sqft36 AA Dumfries St, Brant, ON N3L2C8Off Market
- C$1,3001 bd1 ba-- sqft10 Mechanic St #1, Brant, ON N3L1J9For Rent
- C$495,9994 bd2 ba-- sqft14 Mount Elgin St, Brant, ON N3L1G3For Sale
Nearby schools
GreatSchools rating
No schools nearby
We couldn't find any schools near this home.
Schools provided by the listing agent
- High: Paris High School, St John's College
Source: ITSO. This data may not be complete. We recommend contacting the local school district to confirm school assignments for this home.
- Ontario
- Brant County
- Brant
- N3L 2G6
- 16 King Edward St
