An exceptional custom-built home in the highly sought-after Pioneer Grove community of West Brant, offering over 2,700 sq. ft. of beautifully curated living space. Fully renovated by the previous owners, this one-of-a-kind residence seamlessly blends luxury, craftsmanship, and modern functionality. Every detail has been thoughtfully selected to create a home that is both elegant and welcoming. The upper level features a luxurious primary retreat complete with a spa-inspired ensuite showcasing a dramatic black marble walk-in shower with gold rainfall fixtures, as well as a spacious his-and-hers walk-in closet. A beautifully renovated second bathroom offers double marble vessel sinks and premium finishes that continue the home's sophisticated design. The finished basement features a separate entrance, two bedrooms, a full kitchen, and access to the laundry area. Whether you're looking for additional space for extended family or an investment opportunity, this lower level is rental income ready and available to generate income from day one. More than just a home, this is a carefully crafted residence where design, comfort, and opportunity come together. Offering the perfect blend of luxury living and income potential, this rare property is truly a must-see. Limited-Time Opportunity: This home is being offered for a limited time only and will be available on the market for just two weeks. Don't miss your chance to own one of West Brant's most unique and thoughtfully renovated homes.
For sale
Street View
C$879,000
29 Winter Way, Brantford, ON N3T 6G3
4beds
4baths
Single Family Residence
Built in ----
6,067 Square Feet Lot
$-- Zestimate®
C$--/sqft
C$-- HOA
What's special
Luxurious primary retreatSpa-inspired ensuiteSpacious his-and-hers walk-in closetBeautifully renovated second bathroomDouble marble vessel sinksPremium finishes
- 22 days
- 5
- 0
Zillow last checked:
Listing updated:
Listed by:
RE/MAX METROPOLIS REALTY
Source: TRREB,MLS®#: X13825868 Originating MLS®#: Toronto Regional Real Estate Board
Originating MLS®#: Toronto Regional Real Estate BoardFacts & features
Interior
Bedrooms & bathrooms
- Bedrooms: 4
- Bathrooms: 4
Primary bedroom
- Level: Second
- Dimensions: 4.51 x 3.08
Bedroom
- Level: Basement
- Dimensions: 3 x 5
Bedroom 2
- Level: Second
- Dimensions: 3.5 x 3.44
Bedroom 3
- Level: Second
- Dimensions: 3.41 x 3.26
Bathroom
- Level: Second
- Dimensions: 2.7 x 1.25
Bathroom
- Level: Ground
- Dimensions: 1.5 x 1.5
Dining room
- Level: Ground
- Dimensions: 3.81 x 3.08
Family room
- Level: Ground
- Dimensions: 5.51 x 3.38
Foyer
- Level: Ground
- Dimensions: 2.8 x 1.85
Laundry
- Level: Ground
- Dimensions: 3.2 x 2.13
Living room
- Level: Ground
- Dimensions: 4.69 x 3.53
Heating
- Forced Air, Gas
Cooling
- Central Air
Features
- Guest Accommodations, Atrium, Storage
- Basement: Finished with Walk-Out,Separate Entrance
- Has fireplace: Yes
- Fireplace features: Insert
Interior area
- Living area range: 1500-2000 null
Property
Parking
- Total spaces: 6
- Parking features: Available, Garage Door Opener
- Has garage: Yes
Features
- Stories: 2
- Pool features: None
Lot
- Size: 6,067 Square Feet
Details
- Parcel number: 320750222
Construction
Type & style
- Home type: SingleFamily
- Property subtype: Single Family Residence
Materials
- Brick
- Foundation: Brick
- Roof: Shingle
Utilities & green energy
- Sewer: Sewer
Community & HOA
Location
- Region: Brantford
Financial & listing details
- Annual tax amount: C$5,618
- Date on market: 9/24/2026
Price history
Price history is unavailable.
Public tax history
Tax history is unavailable.
Climate risks
Neighborhood: West Brant
Nearby schools
GreatSchools rating
No schools nearby
We couldn't find any schools near this home.

Similar homes
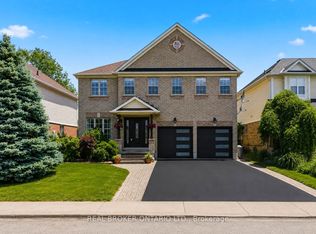
- C$899,9004 bd3 ba-- sqft135 Blackburn Dr, Brantford, ON N3T 6S8For Sale
 MLS ID #X13844860, REAL BROKER ONTARIO LTD.. TRREB
 - C$750,0003 bd2 ba-- sqft14 Kimberly Ct, Brantford, ON N3T 6M3For Sale
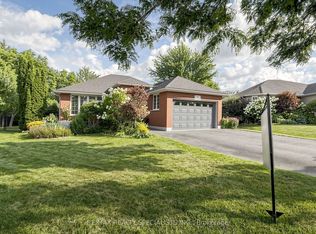 MLS ID #X13725592, RE/MAX REALTY SPECIALISTS INC.. TRREB
 - C$849,7774 bd4 ba-- sqft9 Burgess Cres, Brantford, ON N3T 0J5For Sale
 MLS ID #X13239822, RE/MAX GOLD REALTY INC.. TRREB
 - C$839,0004 bd3 ba-- sqft1 Anderson Rd, Brantford, ON N3T 0R1For Sale
 MLS ID #X13794214, ROYAL LEPAGE FLOWER CITY REALTY. TRREB
