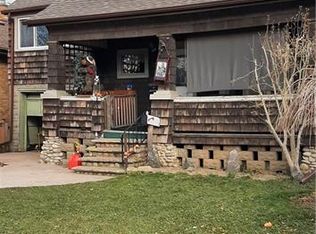
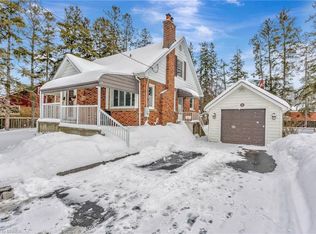
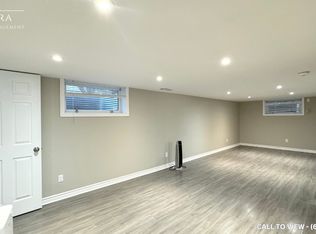
Welcome to 13 Forest Rd, a charming 1.5-storey home offering a great blend of character, functionality and updated living space. Featuring 3 bedrooms and 2 bathrooms, this home offers plenty of room for families, first-time buyers or those looking for flexible living space. The main level features a comfortable living room with gas fireplace, stainless steel appliances, a separate dining area and an added four-season sunroom at the front of the home, providing a bright and versatile space to enjoy year-round. Upstairs, you'll find the home's bedrooms along with a brand new, fully renovated 4-piece bathroom. The fully finished basement adds even more living space and includes a wet bar, making it an ideal area for movie nights, entertaining or relaxing with family and friends. Outside, enjoy a large backyard with plenty of room to play, garden or gather. The detached garage is currently set up as a recreational room, offering excellent flexibility as a games room, home gym or hobby space, while still providing the potential to convert back to a traditional garage, workshop or utility space. Located close to Mohawk Park, the Grand River, Highway 403 access and a wide range of shopping, dining and everyday amenities, this home combines comfortable living with convenient access to everything Brantford has to offer.
For sale
C$599,900
13 Forest Rd, Brantford, ON N3S 6V9
3beds
1,293sqft
Single Family Residence, Residential
Built in 1918
6,534 Square Feet Lot
$-- Zestimate®
C$464/sqft
C$-- HOA
What's special
Stainless steel appliancesSeparate dining areaFully finished basement
- 6 hours
- 6
- 0
Zillow last checked:
Listing updated:
Listed by:
Matthew Comeau, Salesperson,
Re/Max Twin City Realty Inc
Source: ITSO,MLS®#: 40867308Originating MLS®#: Brantford Regional Real Estate Association Inc.
Facts & features
Interior
Bedrooms & bathrooms
- Bedrooms: 3
- Bathrooms: 2
- Full bathrooms: 2
Other
- Description: Primary
- Level: Second
Bedroom
- Level: Second
Bedroom
- Level: Second
Bathroom
- Features: 4-Piece
- Level: Second
Bathroom
- Features: 3-Piece
- Level: Basement
Dining room
- Level: Main
Family room
- Level: Main
Kitchen
- Level: Main
Recreation room
- Level: Basement
Sunroom
- Level: Main
Heating
- Forced Air
Cooling
- Central Air
Appliances
- Included: Water Heater, Dishwasher, Dryer, Refrigerator, Stove, Washer
- Laundry: In Basement
Features
- Windows: Window Coverings
- Basement: Full,Finished
- Number of fireplaces: 1
- Fireplace features: Family Room, Gas
Interior area
- Total structure area: 1,293
- Total interior livable area: 1,293 sqft
- Finished area above ground: 1,293
Video & virtual tour
Property
Parking
- Total spaces: 4
- Parking features: Detached Garage, Asphalt, Private Drive Single Wide
- Garage spaces: 1
- Uncovered spaces: 3
Features
- Stories: 1
- Frontage type: East
- Frontage length: 50.00
Lot
- Size: 6,534 Square Feet
- Dimensions: 50 x 126.22
- Features: Urban, Dog Park, City Lot, Near Golf Course, Greenbelt, Highway Access, Hospital, Library, Major Highway, Open Spaces, Park, Place of Worship, Playground Nearby, Quiet Area, Schools, Shopping Nearby
Details
- Parcel number: 321100038
- Zoning: R1B, RCD-2
Construction
Type & style
- Home type: SingleFamily
- Architectural style: Traditional
- Property subtype: Single Family Residence, Residential
Materials
- Brick
- Roof: Asphalt Shing
Condition
- 100+ Years
- New construction: No
- Year built: 1918
Utilities & green energy
- Sewer: Sewer (Municipal)
- Water: Municipal-Metered
Community & HOA
Location
- Region: Brantford
Financial & listing details
- Price per square foot: C$464/sqft
- Annual tax amount: C$3,541
- Date on market: 9/30/2026
- Inclusions: Dishwasher, Dryer, Refrigerator, Stove, Washer, Window Coverings, Bar Fridge In Basement
- Exclusions: Electric Fireplace In Detached Garage, Freezer In Basement.
Price history
| Date | Event | Price |
|---|---|---|
| 9/30/2026 | Listed for sale | C$599,900C$464/sqft |
Source: ITSO #40867308 Report a problem | ||
Public tax history
Tax history is unavailable.
Climate risks
Neighborhood: Echo Place
Nearby schools
GreatSchools rating
No schools nearby
We couldn't find any schools near this home.
Schools provided by the listing agent
- Elementary: St. Peter School, Echo Place Public
- High: Assumption College, Pauline Johnson C&Vs
Source: ITSO. This data may not be complete. We recommend contacting the local school district to confirm school assignments for this home.
Similar homes
- C$629,0003 bd2 ba1.9k sqft15 Humberstone Ave, Brantford, ON N3S 7A4For Sale
 MLS ID #40865316, Rakesh Babber, Salesperson, CITYSCAPE REAL ESTATE LTD. ITSO
 - C$639,9963 bd2 ba1k sqft15 Blueridge Cres, Brantford, ON N3R 5E6For Sale
 MLS ID #40866947, Mark Stockdale, Salesperson, Seller's Choice Stockdale Realty Ltd.. ITSO
 - C$599,9003 bd2 ba1k sqft36 Banks St, Brantford, ON N3T 0H7For Sale
 MLS ID #40867796, Luke O'reilly, Broker, Royal LePage State Realty Inc.. ITSO
 - C$564,9004 bd2 ba1.8k sqft62 East Ave, Brantford, ON N3S 3L4For Sale
 MLS ID #40865847, Sandra Rae, Salesperson, Century 21 Heritage House Ltd. ITSO
