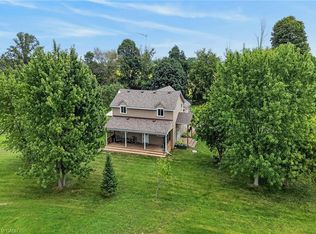
Exquisitely updated 1.5 storey Oneida home on mature, picturesque 150’ x 150’ country lot overlooking relaxing rural backdrop. Great curb appeal with detached heated & cooled garage, premium sided exterior, recently completed paved driveway with ample parking, welcoming covered porch with post & beam accents, extensive elevated rear deck - 2026, & newer roof. Stunning interior layout is highlighted by eat in kitchen with upgraded kitchen cabinetry w/ breakfast bar, spacious MF living room with stunning wood beam accent, premium laminate flooring throughout, modern decor & light fixtures, updated 4 pc primary bath, bright back sunroom, 2 upper level bedrooms, full partially finished basement including 3rd bedroom, rec room, laundry area, roughed in bathroom, & utility/storage. Updates include premium flooring, decor, lighting, fixtures, paved driveway, garage, & more. Conveniently located mins to Hagersville, Caledonia, schools, shopping, & relaxing 35 min commute to Hamilton, Ancaster, & 403. Incredible location, community, & opportunity! Ideal for first time Buyers, young family, or those looking to downsize. A Truly Perfect Hagersville Country home!
Under contract
C$599,900
359 1st Line, Haldimand County, ON N0A 1H0
3beds
1,118sqft
Single Family Residence, Residential
Built in 1920
0.52 Acres Lot
$-- Zestimate®
C$537/sqft
C$-- HOA
What's special
Overlooking relaxing rural backdropGreat curb appealPremium sided exteriorExtensive elevated rear deckNewer roofStunning interior layoutPremium laminate flooring throughout
- 6 days
- 31
- 3
Zillow last checked:
Listing updated:
Listed by:
Chuck Hogeterp, Salesperson,
RE/MAX Escarpment Realty Inc.
Source: ITSO,MLS®#: 40865841Originating MLS®#: Cornerstone Association of REALTORS®
Facts & features
Interior
Bedrooms & bathrooms
- Bedrooms: 3
- Bathrooms: 1
- Full bathrooms: 1
- Main level bathrooms: 1
Bedroom
- Level: Basement
Bedroom
- Level: Second
Bedroom
- Level: Second
Bathroom
- Features: 4-Piece
- Level: Main
Den
- Level: Basement
Dining room
- Level: Main
Kitchen
- Level: Main
Laundry
- Level: Basement
Living room
- Level: Main
Sunroom
- Level: Main
Utility room
- Level: Basement
Heating
- Forced Air, Propane
Cooling
- Central Air, Ductless
Appliances
- Included: Built-in Microwave, Dishwasher, Dryer, Refrigerator, Stove, Washer
- Laundry: In Basement, In-Suite
Features
- Central Vacuum, Rough-in Bath
- Windows: Window Coverings
- Basement: Full,Partially Finished
- Has fireplace: No
Interior area
- Total structure area: 1,118
- Total interior livable area: 1,118 sqft
- Finished area above ground: 1,118
Video & virtual tour
Property
Parking
- Total spaces: 7
- Parking features: Detached Garage, Private Drive Double Wide
- Garage spaces: 1
- Uncovered spaces: 6
Features
- Stories: 1
- Patio & porch: Deck, Patio, Porch
- Frontage type: North
- Frontage length: 150.00
Lot
- Size: 0.52 Acres
- Dimensions: 150 x 150
- Features: Rural, Near Golf Course, Quiet Area, Schools
- Topography: Level
Details
- Additional structures: Shed(s)
- Parcel number: 381830422
- Zoning: HA6
Construction
Type & style
- Home type: SingleFamily
- Architectural style: Traditional
- Property subtype: Single Family Residence, Residential
Materials
- Aluminum Siding, Vinyl Siding
- Foundation: Poured Concrete
- Roof: Asphalt Shing, Metal
Condition
- 100+ Years
- New construction: No
- Year built: 1920
Utilities & green energy
- Sewer: Septic Tank
- Water: Cistern
Community & HOA
Location
- Region: Haldimand County
Financial & listing details
- Price per square foot: C$537/sqft
- Annual tax amount: C$3,032
- Date on market: 9/25/2026
- Inclusions: Built-in Microwave, Central Vac, Dishwasher, Dryer, Refrigerator, Stove, Washer, Window Coverings, All Attached Light Fixtures, Zero Turn Riding Lawn Mower
- Exclusions: Wood Wine Rack In Kitchen, Upstairs Bedroom Window Coverings
Price history
| Date | Event | Price |
|---|---|---|
| 10/1/2026 | Contingent | C$599,900C$537/sqft |
Source:  TRREB #X13830110 Report a problem TRREB #X13830110 Report a problem | ||
| 9/25/2026 | Listed for sale | C$599,900C$537/sqft |
Source: ITSO #40865841 Report a problem | ||
Public tax history
Tax history is unavailable.
Climate risks
Neighborhood: N0A
Nearby schools
GreatSchools rating
No schools nearby
We couldn't find any schools near this home.
Similar homes
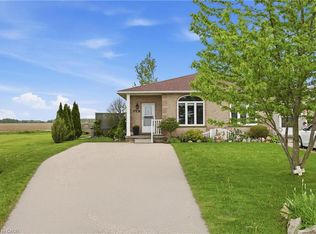
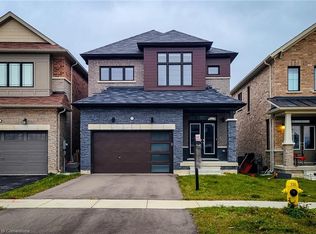
- C$620,0003 bd3 ba1.6k sqft104 Macneil Ct, Hagersville, ON N0A 1H0For Sale
 MLS ID #40863208, Melissa Mummery, Broker of Record, Mummery & Co. Real Estate Brokerage Ltd.. ITSO
 - C$624,9993 bd3 ba1k sqft430 Winniett St, Haldimand County, ON N3W 1E4For Sale
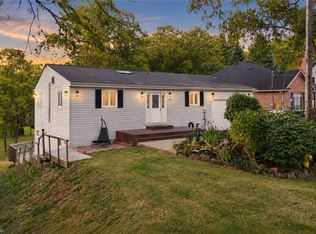 MLS ID #40864011, Michael St. Jean, Salesperson, Michael St. Jean Realty Inc.. ITSO
 - C$689,0002 bd2 ba1.3k sqft22 King Ave, Haldimand County, ON N0A 1R0For Sale
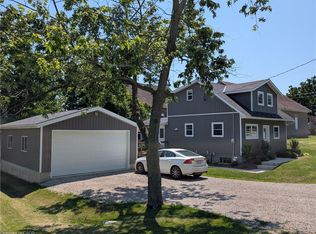 MLS ID #40867450, John Vanandel, Salesperson, RE/MAX Escarpment Realty Inc.. ITSO
 - C$669,9003 bd2 ba1.3k sqft1093 Concession 2 Walpole Rd, Haldimand County, ON N0A 1P0For Sale
 MLS ID #40864247, Chuck Hogeterp, Salesperson, RE/MAX Escarpment Realty Inc.. ITSO
