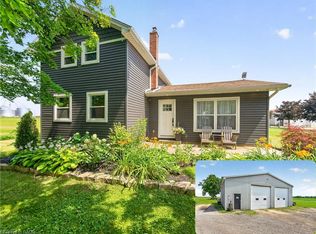
Charming 3-Bedroom Bungalow on Nearly an Acre with Heated Detached Shop. Set on an expansive ~1-acre lot, this well-appointed 3-bedroom bungalow offers the rare combination of comfortable family living and exceptional space for hobbies, vehicles, and outdoor enjoyment. A standout feature is the separate heated shop — ideal for car enthusiasts, tradespeople, or anyone needing serious workshop or storage space. The property offers parking for 8+ vehicles, plenty of room for boats, sleds, quads, and recreational toys, plus an above-ground pool for warm-weather entertaining. Whether you’re working on a project, hosting guests, or simply enjoying the extra breathing room a full acre provides, this property is built to accommodate an active, hands-on lifestyle.
For sale
C$875,000
66 Talbot St E, Jarvis, ON N0A 1J0
3beds
1,674sqft
Single Family Residence, Residential
Built in ----
1.01 Acres Lot
$-- Zestimate®
C$523/sqft
C$-- HOA
What's special
Separate heated shop
- 6 days |
- 14 |
- 0 |
Zillow last checked:
Listing updated:
Listed by:
Scott Benson, Salesperson,
Real Broker Ontario Ltd.,
Non Mem, Salesperson,
Real Broker Ontario Ltd., Brokerage
Source: ITSO,MLS®#: 40848418Originating MLS®#: Cornerstone Association of REALTORS®
Facts & features
Interior
Bedrooms & bathrooms
- Bedrooms: 3
- Bathrooms: 3
- Full bathrooms: 3
- Main level bathrooms: 3
- Main level bedrooms: 3
Other
- Level: Main
Bedroom
- Level: Main
Bedroom
- Level: Main
Bathroom
- Features: 4-Piece
- Level: Main
Bathroom
- Features: 3-Piece
- Level: Main
Bathroom
- Features: 3-Piece
- Level: Main
Basement
- Level: Basement
Dining room
- Level: Main
Foyer
- Level: Main
Kitchen
- Level: Main
Laundry
- Level: Main
Living room
- Level: Main
Other
- Level: Main
Other
- Description: Garage
- Level: Main
Porch
- Level: Main
Storage
- Level: Basement
Heating
- Forced Air, Natural Gas
Cooling
- Central Air
Appliances
- Included: Dishwasher, Dryer, Refrigerator, Stove, Washer
Features
- None
- Basement: Full,Unfinished
- Has fireplace: No
Interior area
- Total structure area: 1,674
- Total interior livable area: 1,674 sqft
- Finished area above ground: 1,674
Property
Parking
- Total spaces: 10
- Parking features: Attached Garage, Private Drive Double Wide
- Attached garage spaces: 2
- Uncovered spaces: 8
Features
- Stories: 1
- Frontage type: North
- Frontage length: 148.00
Lot
- Size: 1.01 Acres
- Dimensions: 148 x 297
- Features: Rural, Park, Place of Worship
Details
- Parcel number: 382370127
- Zoning: H A11F3
Construction
Type & style
- Home type: SingleFamily
- Property subtype: Single Family Residence, Residential
Materials
- Aluminum Siding, Brick
- Foundation: Poured Concrete
- Roof: Asphalt Shing
Condition
- 6-15 Years
- New construction: No
Utilities & green energy
- Sewer: Septic Tank
- Water: Well
Community & HOA
Location
- Region: Jarvis
Financial & listing details
- Price per square foot: C$523/sqft
- Annual tax amount: C$5,153
- Date on market: 7/16/2026
- Inclusions: Dishwasher, Dryer, Refrigerator, Stove, Washer
Scott Benson, Salesperson
Scott Benson, Salesperson
(905) 639-8888
By pressing Contact Agent, you agree that the real estate professional identified above may call/text you about your search, which may involve use of automated means and pre-recorded/artificial voices. You don't need to consent as a condition of buying any property, goods, or services. Message/data rates may apply. You also agree to our Terms of Use. Zillow does not endorse any real estate professionals. We may share information about your recent and future site activity with your agent to help them understand what you're looking for in a home.
Price history
| Date | Event | Price |
|---|---|---|
| 7/16/2026 | Listed for sale | C$875,000C$523/sqft |
Source:  TRREB #X13572870 Report a problem TRREB #X13572870 Report a problem | ||
Public tax history
Tax history is unavailable.
Climate risks
Neighborhood: N0A
Nearby schools
GreatSchools rating
No schools nearby
We couldn't find any schools near this home.
- C$---- bd-- ba-- sqft81 Talbot Rd, Haldimand County, ON N0A1C0Off Market
- C$939,0004 bd3 ba2.1k sqft8 Talbot Rd, Haldimand County, ON N0A1C0For Sale
- C$---- bd-- ba-- sqft6434 Highway 3, North Cayuga, ON N0A1C0Off Market
- C$329,90013.79 AcresPt S 7 LOT 1/2, Junction Road Cayuga, ON N0A1C0Lot/Land
- C$1,699,9006 bd4 ba1.8k sqft6128 Highway 3, North Cayuga, ON N0A1C0For Sale
- C$1,686,1004 bd4 ba1.9k sqft6103 Highway 3 Rd, Canfield, ON N0A1C0Sold
- C$659,9003 bd2 ba1.5k sqft6569 Highway 3, North Cayuga, ON N0A1C0For Sale
- C$119,0002 bd2 ba1.1k sqft1141 Concession 1 Rd S, Haldimand County, ON N0A1C0For Sale
Similar homes
- C$939,0004 bd3 ba2.1k sqft8 Talbot Rd, Haldimand County, ON N0A 1C0For SaleMLS ID #40844823, Sheri Sullivan, Salesperson, Right at Home Realty. ITSO
- C$899,0005 bd4 ba1.6k sqft780 Highway 56, North Cayuga, ON N0A 1C0For Sale
 MLS ID #40847266, Carter Jakob Joel Rudge, Salesperson, Realty Network. ITSO
 - C$899,0004 bd2 ba1.6k sqft53 Young Rd, Haldimand County, ON N1A 2W7For Sale
 MLS ID #40850391, Rob Golfi, Salesperson, RE/MAX Escarpment Golfi Realty Inc.. ITSO
 - C$969,9003 bd3 ba1.6k sqft967 4th Line, Haldimand County, ON N3W 2B4For Sale
 MLS ID #40849102, Paul Dishke, Salesperson, RE/MAX Escarpment Realty Inc.. ITSO
 - C$899,9003 bd3 ba1.1k sqft7332 Canborough Rd, Haldimand County, ON N1A 2W1For SaleMLS ID #40846684, Ashley Webster, Salesperson, Royal LePage NRC Realty Inc.. ITSO
- C$970,0005 bd2 ba1.6k sqft138 Reicheld Rd, Haldimand County, ON N0A 1P0For SaleMLS ID #40848706, Chuck Hogeterp, Salesperson, RE/MAX Escarpment Realty Inc.. ITSO
- C$849,9004 bd3 ba1.1k sqft952 Robinson Rd, Haldimand County, ON N1A 2W1For SaleMLS ID #40844554, Corey Schilstra, Salesperson, RE/MAX Escarpment Realty Inc.. ITSO
- C$899,9003 bd2 ba1.9k sqft1042 River Rd, Haldimand County, ON N0A 1E0For SaleMLS ID #40818750, Peter R. Hogeterp, Salesperson, RE/MAX Escarpment Realty Inc.. ITSO
- C$899,9995 bd3 ba1.5k sqft116 Haldimand Rd #17, Haldimand County, ON N1A 2W8For SaleMLS ID #40827513, Aly Carpenter, Salesperson, RE/MAX Real Estate Centre Inc.. ITSO
- C$659,9003 bd2 ba1.5k sqft6569 Highway 3, North Cayuga, ON N0A 1C0For SaleMLS ID #40835781, Corey Schilstra, Salesperson, RE/MAX Escarpment Realty Inc.. ITSO
- C$949,9004 bd2 ba1.4k sqft9964 Concession 1 Rd, West Lincoln, ON N0A 1R0For SaleMLS ID #40843945, Rod Frank, Salesperson, RE/MAX Escarpment Frank Realty. ITSO
- C$920,0003 bd2 ba1.5k sqft95 Pike Creek Dr, Cayuga, ON N0A 1E0For SaleMLS ID #40846818, Fadi Mohaisen, Salesperson, Homelife Professionals Realty Inc.. ITSO
- C$859,0004 bd3 ba1.7k sqft25 Bates Ln, Haldimand County, ON N1A 2W8For SaleMLS ID #40843226, Susan Mcarthur, Salesperson, Royal LePage State Realty Inc.. ITSO
- C$900,0003 bd1 ba1.3k sqft8408 Highway 3 #8410, Canborough, ON N1A 1W7For SaleMLS ID #40823935, Simon Duong, Salesperson, Royal LePage State Realty Inc.. ITSO
- C$759,9003 bd2 ba1.8k sqft9535 Regional Rd #9, Seneca, ON N0A 1R0For SaleMLS ID #40827875, Nathan Ferro, Salesperson, Right at Home Realty. ITSO
- C$775,0004 bd2 ba1.9k sqft64 Winnett St N, Haldimand County, ON N0A 1E0For SaleMLS ID #40833847, William Paul, Salesperson, Realty Network. ITSO
- C$779,9003 bd1 ba1.2k sqft4276 Haldimand Rd #20, Dunn, ON N1A 2W3For SaleMLS ID #40838328, Mike Stewart, Salesperson, Royal LePage NRC Realty Inc.. ITSO
- C$789,9903 bd2 ba1.7k sqft124 Pike Creek Dr, Haldimand County, ON N0A 1E0For SaleMLS ID #40843689, Heather Atkinson, Salesperson, Keller Williams Complete Realty. ITSO
- C$789,9903 bd2 ba1.7k sqft122 Pike Creek Dr, Haldimand County, ON N0A 1E0For SaleMLS ID #40843680, Heather Atkinson, Salesperson, Keller Williams Complete Realty. ITSO
- C$799,0003 bd2 ba1.6k sqft26 Maplewood Ct, Haldimand County, ON N1A 3G8For SaleMLS ID #40847965, Rob Shirton, Salesperson, Royal LePage NRC Realty Inc.. ITSO
