Welcome to 967 4th Line Road, perfectly situated on just under an acre in rural Caledonia. Fully renovated from top to bottom, this impressive 3-bedroom, 2.5-bathroom home offers a bright, open-concept layout. The heart of the home is the stunning updated kitchen, complete with quartz countertops, quality finishes, and seamless flow into the spacious living room featuring an electric fireplace and beautiful wood accents throughout. The main level also offers the convenience of a laundry room, a spacious primary bedroom with a private 3-piece ensuite, and an additional powder room. Upstairs, you'll find two generously sized bedrooms and a 4-piece bathroom, providing comfortable accommodations for family or guests. The finished basement expands the living space with a large recreation room, dedicated office, and plenty of storage space. Step outside through the oversized sliding doors off the kitchen to your private backyard retreat featuring a large deck, hot tub, and above-ground pool-perfect for relaxing or entertaining all summer long. A standout feature of this property is the approximately 2,000 sq. ft. fully insulated and heated shop, complete with a hoist and two oversized 12-foot doors, making it ideal for hobbyists, mechanics, contractors, or anyone in need of exceptional workspace and storage. An additional outbuilding, currently used as a chicken coop, adds even more versatility to this incredible country property. 967 4th Line Road is a rare opportunity you won't want to miss!
For sale
C$969,900
967 4th Line, Haldimand County, ON N3W 2B4
3beds
1,628sqft
Single Family Residence, Residential
Built in ----
0.92 Acres Lot
$-- Zestimate®
C$596/sqft
C$-- HOA
What's special
Fully renovatedBright open-concept layoutStunning updated kitchenQuartz countertopsQuality finishesElectric fireplaceBeautiful wood accents
- 3 days |
- 7 |
- 0 |
Zillow last checked:
Listing updated:
Listed by:
Paul Dishke, Salesperson,
RE/MAX Escarpment Realty Inc.
Source: ITSO,MLS®#: 40849102Originating MLS®#: Cornerstone Association of REALTORS®
Facts & features
Interior
Bedrooms & bathrooms
- Bedrooms: 3
- Bathrooms: 3
- Full bathrooms: 2
- 1/2 bathrooms: 1
- Main level bathrooms: 2
- Main level bedrooms: 1
Bedroom
- Level: Second
Bedroom
- Level: Second
Other
- Level: Main
Bathroom
- Features: 2-Piece
- Level: Main
Bathroom
- Features: 4-Piece
- Level: Second
Bathroom
- Features: 3-Piece
- Level: Main
Dining room
- Level: Main
Kitchen
- Level: Main
Laundry
- Level: Main
Living room
- Level: Main
Mud room
- Level: Main
Office
- Level: Basement
Recreation room
- Level: Basement
Storage
- Level: Basement
Utility room
- Level: Basement
Heating
- Propane
Cooling
- Central Air
Appliances
- Included: Water Heater, Dishwasher, Dryer, Refrigerator, Stove, Washer
- Laundry: In-Suite, Main Level
Features
- Windows: Window Coverings
- Basement: Full,Finished
- Number of fireplaces: 1
- Fireplace features: Electric
Interior area
- Total structure area: 2,846
- Total interior livable area: 1,628 sqft
- Finished area above ground: 1,628
- Finished area below ground: 1,218
Video & virtual tour
Property
Parking
- Total spaces: 12
- Parking features: Detached Garage, Private Drive Double Wide
- Garage spaces: 4
- Uncovered spaces: 8
Features
- Stories: 2
- Patio & porch: Deck
- Exterior features: Year Round Living
- Has private pool: Yes
- Pool features: Above Ground, Outdoor Pool
- Has spa: Yes
- Spa features: Hot Tub, Heated
- Has view: Yes
- View description: Clear
- Frontage type: North
- Frontage length: 200.00
Lot
- Size: 0.92 Acres
- Dimensions: 200 x 200
- Features: Rural, Square, Quiet Area
- Topography: Flat,Open Space
Details
- Additional structures: Shed(s)
- Parcel number: 381770027
- Zoning: H A6
Construction
Type & style
- Home type: SingleFamily
- Property subtype: Single Family Residence, Residential
Materials
- Vinyl Siding
- Foundation: Concrete Perimeter
- Roof: Asphalt Shing
Condition
- 100+ Years
- New construction: No
Utilities & green energy
- Sewer: Septic Tank
- Water: Cistern
Community & HOA
Location
- Region: Haldimand County
Financial & listing details
- Price per square foot: C$596/sqft
- Annual tax amount: C$4,106
- Date on market: 7/17/2026
- Inclusions: Dishwasher, Dryer, Hot Tub, Refrigerator, Stove, Washer, Window Coverings, Hoist In Shop, Shelving In Shop
- Exclusions: Fridge In Basement, Freezer In Basement, Bar Fridge In Shop.
Paul Dishke, Salesperson
Paul Dishke, Salesperson
(905) 573-1188
By pressing Contact Agent, you agree that the real estate professional identified above may call/text you about your search, which may involve use of automated means and pre-recorded/artificial voices. You don't need to consent as a condition of buying any property, goods, or services. Message/data rates may apply. You also agree to our Terms of Use. Zillow does not endorse any real estate professionals. We may share information about your recent and future site activity with your agent to help them understand what you're looking for in a home.
Price history
| Date | Event | Price |
|---|---|---|
| 7/17/2026 | Listed for sale | C$969,900C$596/sqft |
Source: ITSO #40849102 Report a problem | ||
Public tax history
Tax history is unavailable.
Climate risks
Neighborhood: N3W
Nearby schools
GreatSchools rating
No schools nearby
We couldn't find any schools near this home.
- C$---- bd-- ba-- sqft779 4th Line, Haldimand County, ON N3W2B2Off Market
- C$---- bd-- ba-- sqft100 Broad Rd, Haldimand County, ON N3W2E9Off Market
- C$---- bd-- ba-- sqft888 McKenzie Rd, Haldimand County, ON N3W2B5Off Market
- C$---- bd-- ba-- sqft519 4th Line, Haldimand County, ON N3W2A9Off Market
- C$--3 bd4 ba-- sqft100 Front St S, Haldimand County, ON N0A1R0Off Market
- C$---- bd-- ba-- sqft266 York Rd, Haldimand County, ON N3W2C5Off Market
- C$---- bd-- ba-- sqft65 Front St S, Haldimand County, ON N0A1R0Off Market
- C$569,0005 bd2 ba1.9k sqft2 Mill St E, Haldimand County, ON N0A1R0For Sale
Similar homes
- C$875,0003 bd3 ba1.6k sqft66 Talbot St E, Jarvis, ON N0A 1J0For Sale
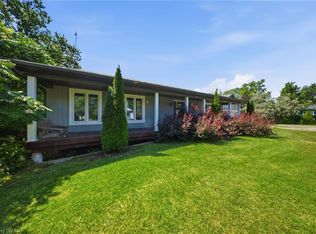 MLS ID #40848418, Scott Benson, Salesperson, Real Broker Ontario Ltd.. ITSO
 - C$939,0004 bd3 ba2.1k sqft8 Talbot Rd, Haldimand County, ON N0A 1C0For Sale
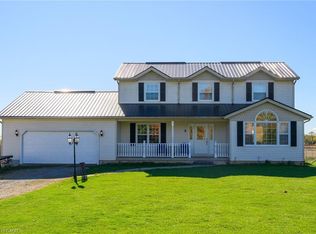 MLS ID #40844823, Sheri Sullivan, Salesperson, Right at Home Realty. ITSO
 - C$949,9003 bd2 ba1.2k sqft5 Unity Side Rd, Haldimand County, ON N3W 1Y1For Sale
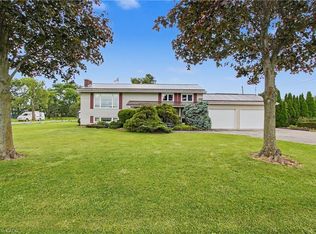 MLS ID #40842374, Anil Verma, Salesperson, RE/MAX Escarpment Realty Inc.. ITSO
 - C$899,0005 bd4 ba1.6k sqft780 Highway 56, North Cayuga, ON N0A 1C0For Sale
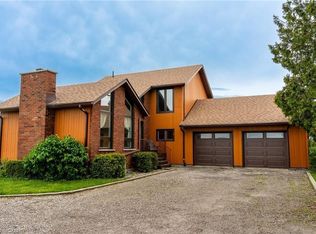 MLS ID #40847266, Carter Jakob Joel Rudge, Salesperson, Realty Network. ITSO
 - C$965,0006 bd2 ba1.6k sqft1292 Concession Rd #11, Rainham, ON N0A 1G0For SaleMLS ID #40815675, Chris Smith, Salesperson, RE/MAX Escarpment Realty Inc.. ITSO
- C$975,0004 bd2 ba1.6k sqft1613 Haldibrook Rd, Haldimand County, ON N3W 1W6For SaleMLS ID #40831615, Miguel Lima, Broker, Century 21 Heritage Group Ltd.. ITSO
- C$920,0003 bd2 ba1.5k sqft95 Pike Creek Dr, Cayuga, ON N0A 1E0For SaleMLS ID #40846818, Fadi Mohaisen, Salesperson, Homelife Professionals Realty Inc.. ITSO
- C$859,9003 bd2 ba1.8k sqft84 Jamieson Dr, Haldimand County, ON N3W 2M4For SaleMLS ID #40841510, John Van Doorn, Salesperson, RE/MAX Escarpment Realty Inc.. ITSO
- C$929,9003 bd3 ba1.9k sqft3 Kintyre Ct, Haldimand County, ON N3W 1G8For SaleMLS ID #40841813, Rod Fess, Salesperson, RE/MAX Escarpment Realty Inc.. ITSO
- C$925,0004 bd2 ba2k sqft44 Sims Lock Rd, Haldimand County, ON N3W 1V8For SaleMLS ID #40844803, Diana Gallacher, Salesperson, Royal LePage State Realty Inc.. ITSO
- C$899,9003 bd3 ba2.1k sqft6 Scottswood Ln, Haldimand County, ON N3W 2L6For SaleMLS ID #40832800, Travis Langeraap, Salesperson, RE/MAX Escarpment Realty Inc.. ITSO
- C$724,0004 bd2 ba1.5k sqft17 Piper Pl, Haldimand County, ON N3W 1G9For SaleMLS ID #40837354, Christine Sohar, Salesperson, RE/MAX Escarpment Realty Inc.. ITSO
- C$629,0003 bd1 ba1.1k sqft251 Mackenzie Cres, Haldimand County, ON N3W 1A7For SaleMLS ID #40849112, Jason Kays, Salesperson, RE/MAX Escarpment Realty Inc.. ITSO
- C$899,9003 bd2 ba1.9k sqft1042 River Rd, Haldimand County, ON N0A 1E0For SaleMLS ID #40818750, Peter R. Hogeterp, Salesperson, RE/MAX Escarpment Realty Inc.. ITSO
- C$869,0004 bd4 ba2k sqft24 Shaw St, Haldimand County, ON N3W 1K2For SaleMLS ID #40841109, Bill Anderson, Salesperson, RE/MAX Escarpment Realty Inc.. ITSO
- C$699,9005 bd2 ba1k sqft186 Glenmor Dr, Haldimand County, ON N3W 1K3For SaleMLS ID #40845049, Catherine Poirier, Salesperson, RE/MAX Garden City Realty Inc.. ITSO
- C$1,150,0003 bd2 ba1.3k sqft765 Haldimand Rd #53, Walpole, ON N0A 1P0For SaleMLS ID #40833948, Peter R. Hogeterp, Salesperson, RE/MAX Escarpment Realty Inc.. ITSO
- C$1,049,9003 bd2 ba1.4k sqft1300 River Rd, Haldimand County, ON N0A 1E0For SaleMLS ID #40830711, Chuck Hogeterp, Salesperson, RE/MAX Escarpment Realty Inc.. ITSO
- C$599,9003 bd1 ba1k sqft1390 McKenzie Rd, Haldimand County, ON N3W 2C2For SaleMLS ID #40842198, Travis Langeraap, Salesperson, RE/MAX Escarpment Realty Inc.. ITSO
- C$549,7774 bd1 ba1.9k sqft95 King St W, Haldimand County, ON N0A 1J0For SaleMLS ID #40849299, Luc Toews, Salesperson, Keller Williams Complete Realty. ITSO
