757 4th Line Road is nestled in the heart of rural Oneida, just a short walk from the award-winning Oneida Central Public School. Surrounded by farmland with no immediate neighbours and situated on a quiet country road, this property offers exceptional peace and privacy. With over 2,600 sq. ft. of living space across two levels and six bedrooms, it provides plenty of room for a large or growing family — or even multiple generations under one roof. The custom floor plan features a spacious kitchen and a sunken living room that form the heart of the home. An attached two-car garage and an oversized driveway offer abundant space for the hobbyist, outdoors enthusiast, or auto collector to park and store vehicles or equipment. Out back, a rare, mature tree-canopied yard opens to endless views of the surrounding fields — the perfect blend of country charm and tranquility.
For sale
C$765,000
757 4th Line, Haldimand County, ON N3W 2B2
6beds
1,452sqft
Single Family Residence, Residential
Built in 1975
0.46 Acres Lot
$-- Zestimate®
C$527/sqft
C$-- HOA
What's special
Six bedroomsCustom floor planSpacious kitchenAttached two-car garageOversized drivewayRare mature tree-canopied yard
- 51 days
- 6
- 0
Zillow last checked:
Listing updated:
Listed by:
Chris Smith, Salesperson,
RE/MAX Escarpment Realty Inc.
Source: ITSO,MLS®#: 40859156Originating MLS®#: Cornerstone Association of REALTORS®
Facts & features
Interior
Bedrooms & bathrooms
- Bedrooms: 6
- Bathrooms: 2
- Full bathrooms: 2
- Main level bathrooms: 2
- Main level bedrooms: 3
Kitchen
- Level: Main
Heating
- Propane, Wood Stove
Cooling
- Central Air
Appliances
- Laundry: In Area
Features
- None
- Basement: Full,Finished
- Number of fireplaces: 2
Interior area
- Total structure area: 2,380
- Total interior livable area: 1,452 sqft
- Finished area above ground: 1,452
- Finished area below ground: 928
Property
Parking
- Total spaces: 8
- Parking features: Attached Garage, Gravel, Private Drive Double Wide
- Attached garage spaces: 2
- Uncovered spaces: 6
Features
- Stories: 1
- Frontage type: North
- Frontage length: 90.38
Lot
- Size: 0.46 Acres
- Dimensions: 90.38 x 211.11
- Features: Rural, Rectangular, None
- Topography: Flat
Details
- Additional structures: None
- Parcel number: 381780040
- Zoning: H A6
Construction
Type & style
- Home type: SingleFamily
- Architectural style: Bungalow
- Property subtype: Single Family Residence, Residential
Materials
- Brick
- Foundation: Block
- Roof: Metal
Condition
- 51-99 Years
- New construction: No
- Year built: 1975
Utilities & green energy
- Sewer: Septic Tank
- Water: Cistern
- Utilities for property: Cable Connected
Community & HOA
Community
- Security: None
Location
- Region: Haldimand County
Financial & listing details
- Price per square foot: C$527/sqft
- Annual tax amount: C$4,555
- Date on market: 8/28/2026
- Inclusions: None
- Road surface type: Paved
Price history
| Date | Event | Price |
|---|---|---|
| 8/28/2026 | Listed for sale | C$765,000C$527/sqft |
Source: ITSO #40859156 Report a problem | ||
Public tax history
Tax history is unavailable.
Climate risks
Neighborhood: N3W
Nearby schools
GreatSchools rating
No schools nearby
We couldn't find any schools near this home.
Similar homes
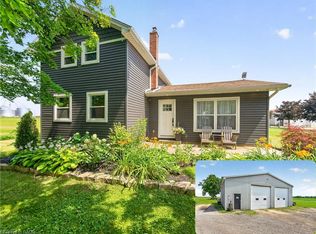
- C$739,9005 bd2 ba1.1k sqft6 Stuart St, Haldimand County, ON N3W 2L3For Sale
 MLS ID #40870990, Mary Hamilton, Salesperson, RE/MAX Escarpment Realty Inc.. ITSO
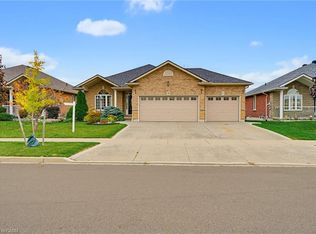
 - C$774,9003 bd3 ba1.6k sqft39 Oak Cres, Hagersville, ON N0A 1H0For Sale
 MLS ID #40872120, Paula Coate, Salesperson, RE/MAX Escarpment Realty Inc.. ITSO
 - C$775,0003 bd3 ba1.6k sqft200 Morrison Dr, Haldimand County, ON N3W 1A8For Sale
 MLS ID #40855796, Robert Molinaro, Salesperson, Keller Williams Complete Realty. ITSO
 - C$799,9004 bd4 ba2k sqft54 Selkirk St, Caledonia, ON N3W 1J4For Sale
 MLS ID #40850458, Savannah Toscani, Salesperson, RE/MAX Escarpment Realty Inc.. ITSO
