Set on just under 1.5 acres and backing onto Oswego Creek, this spacious ranch-style home offers plenty of room inside and out. The large covered front veranda overlooks beautiful farm fields, creating the perfect spot to enjoy your morning coffee and take in the peaceful surroundings. Inside, the main floor features a generous living room and an open-concept kitchen and dinette with oak cabinetry and a walkout to the rear deck, making everyday living and entertaining easy. Three large bedrooms, main floor laundry and a full bathroom complete the main level, with the primary bedroom offering ensuite privilege. The finished lower level adds even more living space with a large recreation room, potential fourth bedroom or home office, and a convenient 3-piece bathroom. Central vacuum throughout the home adds everyday convenience. One of the standout features is the impressive 4-car attached garage, offering a unique 2-wide by 2-deep configuration with plenty of room for vehicles, toys, storage or a workshop. Outside, enjoy the privacy of a large acreage setting with Oswego Creek at the rear and open farm fields across the front. A great opportunity to enjoy the space and tranquility of country living while having a home designed for comfortable family living.
For sale
C$850,000
7877 Canborough Rd, Haldimand County, ON N1A 2W1
3beds
1,534sqft
Single Family Residence, Residential
Built in ----
1.3 Acres Lot
$-- Zestimate®
C$554/sqft
C$-- HOA
What's special
Backing onto oswego creekSpacious ranch-style homeLarge covered front verandaOverlooks beautiful farm fieldsOpen-concept kitchen and dinetteOak cabinetryThree large bedrooms
- 1 day
- 2
- 0
Zillow last checked:
Listing updated:
Listed by:
Nakita Chechalk, Salesperson,
Real Broker Ontario Ltd.,
Chris Costabile, Salesperson,
Real Broker Ontario Ltd.
Source: ITSO,MLS®#: 40866821Originating MLS®#: Cornerstone Association of REALTORS®
Facts & features
Interior
Bedrooms & bathrooms
- Bedrooms: 3
- Bathrooms: 2
- Full bathrooms: 2
- Main level bathrooms: 1
- Main level bedrooms: 3
Other
- Level: Main
- Area: 288
- Dimensions: 24ft. 0in. x 12ft. 0in.
Bedroom
- Level: Main
- Area: 325.35
- Dimensions: 27ft. 0in. x 12ft. 5in.
Bedroom
- Level: Main
- Area: 180
- Dimensions: 15ft. 0in. x 12ft. 0in.
Bathroom
- Features: 4-Piece, Ensuite Privilege
- Level: Main
- Area: 121.08
- Dimensions: 12ft. 6in. x 10ft. 4in.
Bathroom
- Features: 3-Piece
- Level: Basement
Bonus room
- Level: Basement
- Area: 84.72
- Dimensions: 12ft. 0in. x 7ft. 6in.
Den
- Level: Main
Dining room
- Level: Main
- Area: 197.68
- Dimensions: 14ft. 6in. x 14ft. 6in.
Foyer
- Level: Main
- Area: 714.55
- Dimensions: 31ft. 0in. x 23ft. 5in.
Kitchen
- Level: Main
Laundry
- Level: Main
Living room
- Level: Main
- Area: 310.16
- Dimensions: 22ft. 6in. x 14ft. 6in.
Recreation room
- Level: Basement
- Area: 100.27
- Dimensions: 11ft. 8in. x 9ft. 5in.
Storage
- Level: Basement
Utility room
- Level: Basement
Heating
- Forced Air, Natural Gas
Cooling
- Central Air
Appliances
- Included: Dishwasher, Dryer, Refrigerator, Stove, Washer
- Laundry: Main Level
Features
- Central Vacuum
- Basement: Full,Finished
- Number of fireplaces: 2
Interior area
- Total structure area: 2,755
- Total interior livable area: 1,534 sqft
- Finished area above ground: 1,534
- Finished area below ground: 1,221
Property
Parking
- Total spaces: 12
- Parking features: Attached Garage, Inside Entrance, Private Drive Double Wide
- Attached garage spaces: 4
- Uncovered spaces: 8
Features
- Stories: 1
- Waterfront features: Creek, Indirect Waterfront
- Frontage type: South
- Frontage length: 125.00
Lot
- Size: 1.3 Acres
- Dimensions: 125 x 452
- Features: Rural, Near Golf Course, Hospital, Open Spaces, Park, Place of Worship, Quiet Area, Schools, Shopping Nearby
Details
- Parcel number: 381400108
- Zoning: D A1
Construction
Type & style
- Home type: SingleFamily
- Architectural style: Bungalow
- Property subtype: Single Family Residence, Residential
Materials
- Brick, Vinyl Siding
- Roof: Asphalt Shing
Condition
- 31-50 Years
- New construction: No
Utilities & green energy
- Sewer: Septic Tank
- Water: Cistern
Community & HOA
Location
- Region: Haldimand County
Financial & listing details
- Price per square foot: C$554/sqft
- Annual tax amount: C$4,637
- Date on market: 10/2/2026
- Inclusions: Central Vac, Dishwasher, Dryer, Refrigerator, Stove, Washer
Price history
| Date | Event | Price |
|---|---|---|
| 10/2/2026 | Listed for sale | C$850,000C$554/sqft |
Source:  TRREB #X13854660 Report a problem TRREB #X13854660 Report a problem | ||
Public tax history
Tax history is unavailable.
Climate risks
Neighborhood: N1A
Nearby schools
GreatSchools rating
No schools nearby
We couldn't find any schools near this home.
Schools provided by the listing agent
- Elementary: Thompson Creek
- High: Dunnville Secondary
Source: ITSO. This data may not be complete. We recommend contacting the local school district to confirm school assignments for this home.


Similar homes
- C$795,0003 bd3 ba1.6k sqft66 Talbot St E, Jarvis, ON N0A 1J0For Sale
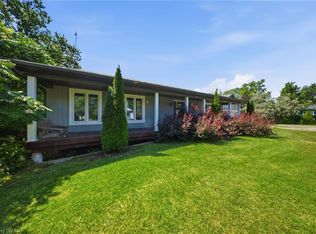 MLS ID #40864066, Scott Benson, Salesperson, Real Broker Ontario Ltd.. ITSO
 - C$999,9003 bd2 ba1.5k sqft4891 Vaughan Rd E, West Lincoln, ON L0R 1Y0For Sale
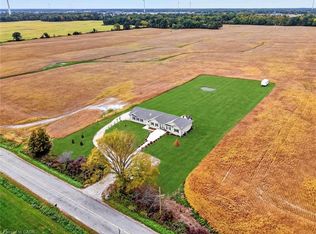 MLS ID #40867945, Jas Sarai, Salesperson, RE/MAX Niagara Realty Ltd.. ITSO
 - C$799,9993 bd1 ba1.3k sqft8408 Highway 3 #8410, Canborough, ON N1A 1W7For Sale
 MLS ID #40823935, Simon Duong, Salesperson, Royal LePage State Realty Inc.. ITSO
 - C$824,9004 bd3 ba1.7k sqft25 Bates Ln, Haldimand County, ON N1A 2W8For Sale
 MLS ID #40856262, Susan Mcarthur, Salesperson, Royal LePage State Realty Inc.. ITSO
