Set on a quiet court at the base of the Niagara Escarpment, 8 Hill Place is defined by its exceptional setting. An incredibly deep, pie-shaped ravine lot with a generous open backyard, a wooded backdrop that seems to go on forever, an oversized driveway with ample parking and a detached double garage built in 2024. Just a short walk from Downtown Stoney Creek, the 1,100+ sqft brick bungalow features 3 bedrooms and 1.5 bathrooms, with a lower level offering a spacious rec room, gas fireplace, powder room and laundry. Ready for its next chapter, the property provides an exciting opportunity to renovate, expand or explore the possibilities for the site in the future. Enjoy the privacy of a tucked-away court while being within walking distance of shops, restaurants and everyday amenities in Downtown Stoney Creek, with parks, trails, transit and the Niagara Escarpment all nearby. A unique property with incredible potential in an established Stoney Creek neighbourhood.
For sale
C$759,900
8 Hill Pl, Hamilton, ON L8G 2W3
3beds
1,108sqft
Single Family Residence, Residential
Built in 1955
0.5 Acres Lot
$-- Zestimate®
C$686/sqft
C$-- HOA
What's special
Quiet courtGenerous open backyardWooded backdropDetached double garageSpacious rec roomGas fireplacePowder room
- 23 hours
- 5
- 0
Zillow last checked:
Listing updated:
Listed by:
Alexandra Maurice, Broker,
Real Broker Ontario Ltd.
Source: ITSO,MLS®#: 40864779Originating MLS®#: Cornerstone Association of REALTORS®
Facts & features
Interior
Bedrooms & bathrooms
- Bedrooms: 3
- Bathrooms: 2
- Full bathrooms: 1
- 1/2 bathrooms: 1
- Main level bathrooms: 1
- Main level bedrooms: 3
Kitchen
- Level: Main
Heating
- Forced Air, Natural Gas
Cooling
- Central Air
Appliances
- Included: Water Heater, Dishwasher, Dryer, Range Hood, Refrigerator, Stove, Washer
- Laundry: In Basement
Features
- Central Vacuum
- Basement: Full,Finished
- Number of fireplaces: 2
- Fireplace features: Gas
Interior area
- Total structure area: 1,793
- Total interior livable area: 1,108 sqft
- Finished area above ground: 1,108
- Finished area below ground: 685
Property
Parking
- Total spaces: 8
- Parking features: Detached Garage, Private Drive Single Wide, Private Drive Double Wide
- Garage spaces: 2
- Uncovered spaces: 6
Features
- Stories: 1
- Has view: Yes
- Frontage type: East
- Frontage length: 40.71
Lot
- Size: 0.5 Acres
- Dimensions: 40.71 x 299
- Features: Urban, Pie Shaped Lot, Cul-De-Sac, Greenbelt, Major Highway, Park, Trails, View from Escarpment
Details
- Parcel number: 173020244
- Zoning: R2
Construction
Type & style
- Home type: SingleFamily
- Architectural style: Bungalow
- Property subtype: Single Family Residence, Residential
Materials
- Brick, Stone
- Roof: Asphalt Shing
Condition
- 51-99 Years
- New construction: No
- Year built: 1955
Utilities & green energy
- Sewer: Sewer (Municipal)
- Water: Municipal
Community & HOA
Location
- Region: Hamilton
Financial & listing details
- Price per square foot: C$686/sqft
- Annual tax amount: C$5,326
- Date on market: 10/1/2026
- Inclusions: Central Vac, Dishwasher, Dryer, Range Hood, Refrigerator, Stove, Washer, Chest Freezer, Refrigerator In Basement. All Inclusions As-Is
Price history
| Date | Event | Price |
|---|---|---|
| 10/1/2026 | Listed for sale | C$759,900C$686/sqft |
Source:  TRREB #X13847874 Report a problem TRREB #X13847874 Report a problem | ||
Public tax history
Tax history is unavailable.
Climate risks
Neighborhood: Stoney Creek
Nearby schools
GreatSchools rating
No schools nearby
We couldn't find any schools near this home.
Schools provided by the listing agent
- Elementary: Collegiate, Eastdale (Fi), St. Martin Of Tours, St. Clare Of Assisi (Fi), St. Eugene (Fi)
- High: Orchard Park Sherwood (Fi) St. John Henry Newman, Cathedral
Source: ITSO. This data may not be complete. We recommend contacting the local school district to confirm school assignments for this home.


Similar homes
- C$665,0003 bd2 ba1.4k sqft261 Carla Ave, Hamilton, ON L8G 3M9For Sale
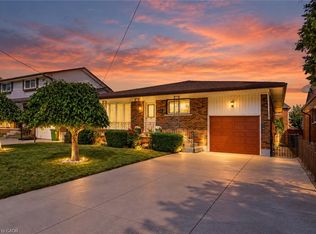 MLS ID #40867518, Rosemary E. Ferroni, Salesperson, Keller Williams Edge Realty. ITSO
 - C$769,9004 bd2 ba1.1k sqft30 Catalina Dr, Hamilton, ON L8G 2M5For Sale
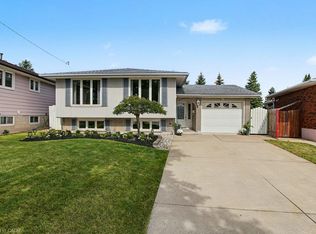 MLS ID #40868340, Anil Verma, Salesperson, RE/MAX Escarpment Realty Inc.. ITSO
 - C$785,0003 bd2 ba1.2k sqft103 Glenashton Dr, Hamilton, ON L8G 4E6For Sale
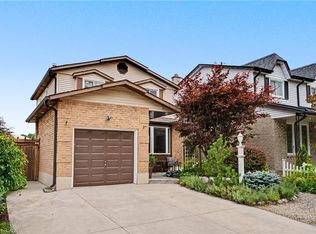 MLS ID #40867481, Cheryl Martinez, Salesperson, Royal LePage State Realty Inc.. ITSO
 - C$799,9003 bd2 ba1k sqft21 Loma Dr, Hamilton, ON L8G 2W6For Sale
 MLS ID #40858610, Jay Mcqueen, Salesperson, Realty Network. ITSO
