Welcome to 415 George Street! This attractive raised bungalow has a kitchen, full bathroom and three bedrooms on the main level. Double doors from the primary bedroom open onto a deck that overlooks a large, professionally landscaped backyard. The lower level is a self-contained in-law suite with a separate entrance, full kitchen, bathroom and an exceptionally large, bright living room. This is an ideal setup for extended family, guests or potential vacation rental income. A convenient carport provides sheltered parking, while the location is walking distance to schools, parks, restaurants and the Grand River. Two separate living spaces, a beautiful backyard and plenty of possibilities. Book your showing today!
For sale
C$585,000
415 George St, Haldimand County, ON N1A 2T8
4beds
1,080sqft
Single Family Residence, Residential
Built in 1988
6,672 Square Feet Lot
$-- Zestimate®
C$542/sqft
C$-- HOA
What's special
Raised bungalowLarge professionally landscaped backyardTwo separate living spacesBeautiful backyard
- 17 hours
- 1
- 0
Zillow last checked:
Listing updated:
Listed by:
Alan Dean, Salesperson,
Century 21 Heritage Group LTD
Source: ITSO,MLS®#: 40876220Originating MLS®#: Cornerstone Association of REALTORS®
Facts & features
Interior
Bedrooms & bathrooms
- Bedrooms: 4
- Bathrooms: 2
- Full bathrooms: 2
- Main level bathrooms: 1
- Main level bedrooms: 3
Bedroom
- Level: Main
- Area: 73.55
- Dimensions: 9ft. 8in. x 8ft. 10in.
Bedroom
- Level: Main
- Area: 89.78
- Dimensions: 11ft. 7in. x 8ft. 11in.
Other
- Level: Main
- Area: 121.08
- Dimensions: 10ft. 4in. x 12ft. 6in.
Bedroom
- Level: Lower
- Area: 96.72
- Dimensions: 12ft. 0in. x 8ft. 6in. x 0ft. 0in.
Bathroom
- Features: 4-Piece
- Level: Main
Bathroom
- Features: 3-Piece
- Level: Lower
- Area: 35.76
- Dimensions: 7ft. 4in. x 5ft. 8in.
Dining room
- Level: Main
- Area: 120.3
- Dimensions: 15ft. 0in. x 8ft. 2in. x 0ft. 0in.
Family room
- Level: Lower
- Area: 267.6
- Dimensions: 14ft. 4in. x 19ft. 6in.
Kitchen
- Level: Main
- Area: 99.76
- Dimensions: 11ft. 6in. x 9ft. 2in.
Kitchen
- Level: Lower
- Area: 80
- Dimensions: 10ft. 0in. x 8ft. 0in. x 0ft. 0in.
Laundry
- Level: Lower
Living room
- Level: Main
- Area: 180
- Dimensions: 15ft. 0in. x 12ft. 0in. x 0ft. 0in.
Utility room
- Level: Lower
Heating
- Forced Air, Natural Gas
Cooling
- Central Air
Appliances
- Included: Dishwasher, Dryer, Washer
- Laundry: In-Suite
Features
- In-Law Floorplan
- Basement: Separate Entrance,Full,Finished
- Has fireplace: No
Interior area
- Total structure area: 1,800
- Total interior livable area: 1,080 sqft
- Finished area above ground: 1,080
- Finished area below ground: 720
Property
Parking
- Total spaces: 5
- Parking features: Asphalt, Carport
- Uncovered spaces: 4
Features
- Stories: 1
- Waterfront features: Lake/Pond, River/Stream
- Frontage type: East
- Frontage length: 45.00
Lot
- Size: 6,672 Square Feet
- Dimensions: 45 x 148.28
- Features: Urban, Rectangular, Near Golf Course, Hospital, Library, Park, Place of Worship, Playground Nearby, Rec./Community Centre, Schools
Details
- Parcel number: 381140093
- Zoning: R1A
Construction
Type & style
- Home type: SingleFamily
- Architectural style: Bungalow Raised
- Property subtype: Single Family Residence, Residential
Materials
- Aluminum Siding, Brick, Vinyl Siding
- Foundation: Poured Concrete
- Roof: Asphalt Shing
Condition
- 31-50 Years
- New construction: No
- Year built: 1988
Utilities & green energy
- Sewer: Sewer (Municipal)
- Water: Municipal
Community & HOA
Location
- Region: Haldimand County
Financial & listing details
- Price per square foot: C$542/sqft
- Annual tax amount: C$3,255
- Date on market: 11/6/2026
- Inclusions: Dishwasher, Dryer, Washer, Two Refrigerators, Two Stoves.
Price history
| Date | Event | Price |
|---|---|---|
| 11/6/2026 | Listed for sale | C$585,000C$542/sqft |
Source: ITSO #40876220 Report a problem | ||
Public tax history
Tax history is unavailable.
Climate risks
Neighborhood: N1A
Nearby schools
GreatSchools rating
No schools nearby
We couldn't find any schools near this home.
Schools provided by the listing agent
- Elementary: Public, Catholic, Christian
- High: Dunnville High School
Source: ITSO. This data may not be complete. We recommend contacting the local school district to confirm school assignments for this home.
Similar homes
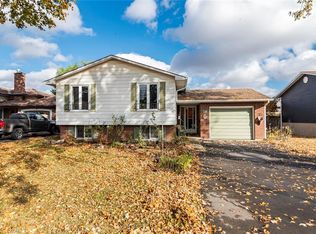
- C$511,0003 bd1 ba1.1k sqft611 Alder St W, Dunnville, ON N1A 1S4For Sale
 MLS ID #40876477, Liz Koster, Broker, Royal LePage State Realty Inc.. ITSO
- C$589,9003 bd2 ba1k sqft23 Brelus Dr, Haldimand County, ON N1A 2S1For Sale
 MLS ID #40865377, Roberta Foster, Salesperson, RE/MAX Real Estate Centre Inc.. ITSO
- C$549,9004 bd2 ba1.3k sqft216 Fairview Ave W, Dunnville, ON N1A 1M3For Sale
 MLS ID #40865047, Mike Stewart, Salesperson, Royal LePage NRC Realty Inc.. ITSO
- C$544,9002 bd1 ba1k sqft424 John St, Haldimand County, ON N1A 2R2For Sale
 MLS ID #40868683, Darren D. Papineau, Salesperson, Royal LePage NRC Realty Inc.. ITSO
