Pride of ownership is evident in this lovingly maintained 3-bedroom bungalow, set in a family friendly neighbourhood on a mature 60’ x 126’ lot. Ideally located across from Mapleview Elementary School and close to Kinsmen Park, town amenities, the hospital, the Grand River, and Lake Erie beaches. A welcoming front entrance leads to a bright living room with a large window, crown moulding, and high-end laminate flooring. The living room flows into a modern eat-in kitchen featuring ample cabinetry, quartz countertops, and included appliances. Adjacent to the kitchen, the laundry/mudroom offers convenient access to a 12’ x 22’ entertainer’s deck overlooking the fully fenced, park-like backyard with mature trees and a 7’ x 10’ garden shed. The primary bedroom includes a walk-in closet leading to a 3-piece ensuite. The 4-piece main bathroom features a tub/shower combination with tile surround and a built-in linen closet. Notable updates include high-efficiency furnace (2023), central air conditioner (2023), on demand water heater (2023), laundry room hookups, double hung vinyl windows, attic insulation (2022), metal roof with transferable 50-year warranty (2024), kitchen refresh with quartz countertops (2022), new ensuite and refinished main bathroom (2025), walk-in closet (2025), freshly painted neutral decor, vinyl flooring (2025), 100-amp breaker panel (2004), rear deck (2020), front deck (2024), and west-side chain-link fence replacement (2025). A fantastic opportunity for first-time buyers, downsizers, or investors.
For sale
C$576,200
316 Fairview Ave W, Haldimand County, ON N1A 1M3
3beds
1,285sqft
Single Family Residence, Residential
Built in 1959
7,405 Square Feet Lot
$-- Zestimate®
C$448/sqft
C$-- HOA
What's special
Welcoming front entranceCrown mouldingHigh-end laminate flooringModern eat-in kitchenAmple cabinetryQuartz countertopsIncluded appliances
- 1 day
- 3
- 0
Zillow last checked:
Listing updated:
Listed by:
Darren D. Papineau, Salesperson,
Royal LePage NRC Realty Inc.
Source: ITSO,MLS®#: 40861178Originating MLS®#: Cornerstone Association of REALTORS®
Facts & features
Interior
Bedrooms & bathrooms
- Bedrooms: 3
- Bathrooms: 2
- Full bathrooms: 2
- Main level bathrooms: 2
- Main level bedrooms: 3
Bedroom
- Features: Laminate
- Level: Main
Other
- Features: Laminate, Walk-in Closet
- Level: Main
Bedroom
- Level: Main
Bathroom
- Features: 3-Piece, Vinyl Flooring
- Level: Main
Bathroom
- Features: 4-Piece, Vinyl Flooring
- Level: Main
Kitchen
- Features: Laminate
- Level: Main
Living room
- Features: Laminate
- Level: Main
Utility room
- Features: Laundry
- Level: Main
Heating
- Forced Air, Natural Gas
Cooling
- Central Air
Appliances
- Included: Water Heater Owned, Dishwasher, Gas Stove, Hot Water Tank Owned, Refrigerator
- Laundry: In-Suite, Main Level
Features
- Windows: Window Coverings
- Basement: Crawl Space,Unfinished
- Has fireplace: No
Interior area
- Total structure area: 1,285
- Total interior livable area: 1,285 sqft
- Finished area above ground: 1,285
Video & virtual tour
Property
Parking
- Total spaces: 2
- Parking features: Asphalt, Front Yard Parking, Private Drive Double Wide, RV / Truck Parking
- Uncovered spaces: 2
Features
- Stories: 1
- Patio & porch: Deck, Porch
- Exterior features: Landscaped, Year Round Living
- Waterfront features: River/Stream
- Frontage type: South
- Frontage length: 60.00
Lot
- Size: 7,405 Square Feet
- Dimensions: 60 x 126.12
- Features: Urban, Rectangular, Campground, Near Golf Course, Hospital, Library, Park, Place of Worship, Rec./Community Centre, Schools
- Topography: Flat
Details
- Additional structures: Shed(s)
- Parcel number: 381160196
- Zoning: R1-A
Construction
Type & style
- Home type: SingleFamily
- Architectural style: Bungalow
- Property subtype: Single Family Residence, Residential
Materials
- Aluminum Siding
- Foundation: Concrete Block
- Roof: Metal
Condition
- 51-99 Years
- New construction: No
- Year built: 1959
Utilities & green energy
- Sewer: Sewer (Municipal)
- Water: Municipal-Metered
- Utilities for property: Cell Service, Electricity Connected, Garbage/Sanitary Collection, High Speed Internet Avail, Natural Gas Connected, Recycling Pickup
Community & HOA
Community
- Security: Carbon Monoxide Detector, Smoke Detector, Carbon Monoxide Detector(s), Smoke Detector(s)
Location
- Region: Haldimand County
Financial & listing details
- Price per square foot: C$448/sqft
- Annual tax amount: C$2,515
- Date on market: 9/8/2026
- Inclusions: Carbon Monoxide Detector, Dishwasher, Gas Stove, Hot Water Tank Owned, Refrigerator, Smoke Detector, Window Coverings, All "as-Is" On Closing.
- Electric utility on property: Yes
- Road surface type: Paved
Price history
| Date | Event | Price |
|---|---|---|
| 9/8/2026 | Listed for sale | C$576,200+15.3%C$448/sqft |
Source: ITSO #40861178 Report a problem | ||
| 4/13/2022 | Listing removed | -- |
Source:  Cornerstone Association of REALTORS® - Hamilton-Burlington #H4129892 Report a problem Cornerstone Association of REALTORS® - Hamilton-Burlington #H4129892 Report a problem | ||
| 3/29/2022 | Listed for sale | C$499,900C$389/sqft |
Source: Cornerstone Association of REALTORS® - Hamilton-Burlington #H4129892 Report a problem | ||
Public tax history
Tax history is unavailable.
Climate risks
Neighborhood: N1A
Nearby schools
GreatSchools rating
No schools nearby
We couldn't find any schools near this home.

Similar homes
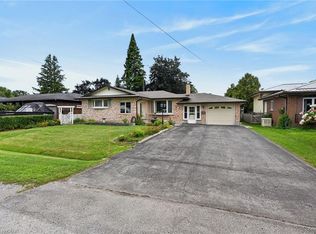
- C$599,9004 bd2 ba1.3k sqft126 Concession Rd E, Haldimand County, ON N1A 1A1For Sale
 MLS ID #40861626, Darren D. Papineau, Salesperson, Royal LePage NRC Realty Inc.. ITSO
 - C$599,9003 bd2 ba1.1k sqft123 Fairview Ave W, Haldimand County, ON N1A 1M2For Sale
 MLS ID #40845233, Mike Stewart, Salesperson, Royal LePage NRC Realty Inc.. ITSO
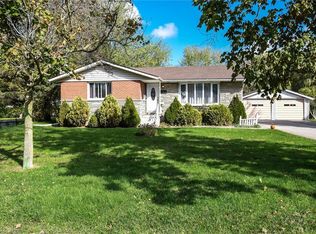
 - C$599,9994 bd2 ba1.1k sqft725 Cross St W, Haldimand County, ON N1A 1N6For Sale
 MLS ID #40838132, Rob Shirton, Salesperson, Royal LePage NRC Realty Inc.. ITSO
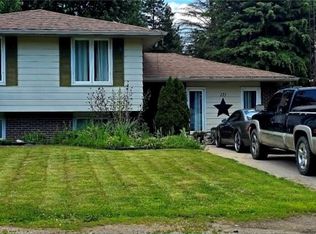
 - C$559,0004 bd2 ba1.1k sqft171 Kneider Ave, Haldimand County, ON N1A 1A6For Sale
 MLS ID #40843998, Jen Robertson, Salesperson, Royal LePage NRC Realty Inc.. ITSO
