Beautifully presented 2-bedroom, 2-bathroom end-unit bungalow in sought-after Maple Creek Landing, ideal for buyers seeking main-floor, maintenance-free living. This all-brick townhome condo offers excellent curb appeal with an attached single-car garage, private paved driveway, welcoming front porch, and refinished back deck. Inside, the bright open-concept layout includes 1,175 sqft of living space featuring 9 ft ceilings, hardwood flooring, a gas fireplace and patio doors leading to a private deck and fenced yard. The bright kitchen has ample maple cabinetry and includes all appliances. The spacious primary bedroom features a walk-in closet and is conveniently located across from the 4-piece main bathroom. A second bedroom offers flexibility as a guest room or home office and sits near the 2-piece powder room, front foyer, and garage access with automatic o/h door opener. Main-floor laundry includes the washer and dryer. The unfinished basement provides generous storage, a utility area, and potential for future living space. Conveniently located near the hospital, shopping, restaurants, amenities, parks and the Grand River. Guest parking is located directly beside the dwelling. Immediate or flexible possession available. Shows incredibly well!
For sale
C$534,900
1041 Pine St #1, Haldimand County, ON N1A 2N1
2beds
1,175sqft
Row/Townhouse, Residential, Condominium
Built in 2007
-- sqft lot
$-- Zestimate®
C$455/sqft
C$830/mo HOA
What's special
All-brick townhome condoExcellent curb appealAttached single-car garagePrivate paved drivewayWelcoming front porchRefinished back deckBright open-concept layout
- 11 hours
- 2
- 0
Zillow last checked:
Listing updated:
Listed by:
Darren D. Papineau, Salesperson,
Royal LePage NRC Realty Inc.
Source: ITSO,MLS®#: 40861881Originating MLS®#: Cornerstone Association of REALTORS®
Facts & features
Interior
Bedrooms & bathrooms
- Bedrooms: 2
- Bathrooms: 2
- Full bathrooms: 1
- 1/2 bathrooms: 1
- Main level bathrooms: 2
- Main level bedrooms: 2
Kitchen
- Level: Main
Heating
- Forced Air, Natural Gas
Cooling
- Central Air
Appliances
- Included: Dryer, Refrigerator, Stove, Washer
- Laundry: Main Level
Features
- High Speed Internet, Water Meter
- Windows: Window Coverings
- Basement: Full,Unfinished,Sump Pump
- Number of fireplaces: 1
- Fireplace features: Living Room, Gas
Interior area
- Total structure area: 2,350
- Total interior livable area: 1,175 sqft
- Finished area above ground: 1,175
- Finished area below ground: 1,175
Video & virtual tour
Property
Parking
- Total spaces: 2
- Parking features: Attached Garage, Garage Door Opener, Asphalt, Front Yard Parking, Private Drive Single Wide
- Attached garage spaces: 1
- Uncovered spaces: 1
Features
- Stories: 1
- Patio & porch: Deck, Porch
- Exterior features: Landscaped, Year Round Living
- Fencing: Partial
- Frontage type: East
Lot
- Features: Urban, Rectangular, Ample Parking, Hospital, Landscaped, Park, Place of Worship, Quiet Area, Rec./Community Centre, Schools
- Topography: Level
Details
- Parcel number: 388110001
- Zoning: R4
Construction
Type & style
- Home type: Townhouse
- Architectural style: Bungalow
- Property subtype: Row/Townhouse, Residential, Condominium
- Attached to another structure: Yes
Materials
- Brick
- Foundation: Poured Concrete
- Roof: Shingle
Condition
- 16-30 Years
- New construction: No
- Year built: 2007
Utilities & green energy
- Sewer: Sewer (Municipal)
- Water: Municipal
- Utilities for property: Cell Service, Electricity Connected, Garbage/Sanitary Collection, Natural Gas Connected, Recycling Pickup, Phone Available
Community & HOA
Community
- Security: Smoke Detector, Smoke Detector(s)
HOA
- Has HOA: Yes
- Amenities included: BBQs Permitted, Parking
- Services included: Insurance, Building Maintenance, Common Elements, Maintenance Grounds, Parking, Snow Removal
- HOA fee: C$415 monthly
- Second HOA fee: C$415 monthly
Location
- Region: Haldimand County
Financial & listing details
- Price per square foot: C$455/sqft
- Annual tax amount: C$3,168
- Date on market: 9/9/2026
- Inclusions: Dryer, Garage Door Opener, Refrigerator, Smoke Detector, Stove, Washer, Window Coverings, All Light Fixtures, Bathroom Mirrors; All In "as-Is" Condition.
- Electric utility on property: Yes
- Road surface type: Paved
Price history
| Date | Event | Price |
|---|---|---|
| 9/9/2026 | Listed for sale | C$534,900C$455/sqft |
Source: ITSO #40861881 Report a problem | ||
Public tax history
Tax history is unavailable.
Climate risks
Neighborhood: N1A
Nearby schools
GreatSchools rating
No schools nearby
We couldn't find any schools near this home.
- C$---- bd-- ba-- sqft1041 Pine St #22, Haldimand County, ON N1A2N1Off Market
- C$---- bd-- ba-- sqft1041 Pine St #25, Haldimand County, ON N1A2N1Off Market
- C$---- bd-- ba-- sqft1041 Pine St #16, Haldimand County, ON N1A2N1Off Market
- C$---- bd-- ba-- sqft1041 Pine St #2, Haldimand County, ON N1A2N1Off Market
Similar homes
- C$539,9002 bd2 ba1.3k sqft317 Lock St W #214, Dunnville, ON N1A 0A1For Sale
 MLS ID #40861099, Dan Lawrence, Salesperson, Chase Realty Inc.. ITSO
 - C$576,2003 bd2 ba1.2k sqft316 Fairview Ave W, Haldimand County, ON N1A 1M3For Sale
 MLS ID #40861178, Darren D. Papineau, Salesperson, Royal LePage NRC Realty Inc.. ITSO
 - C$599,9004 bd2 ba1.3k sqft126 Concession Rd E, Haldimand County, ON N1A 1A1For Sale
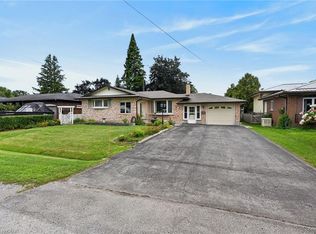 MLS ID #40861626, Darren D. Papineau, Salesperson, Royal LePage NRC Realty Inc.. ITSO
 - C$499,9002 bd2 ba1.3k sqft119 N Cayuga St W, Dunnville, ON N1A 1P4For Sale
 MLS ID #40857603, Corey Schilstra, Salesperson, RE/MAX Escarpment Realty Inc.. ITSO
