'Bulletproof' bungalow (1148sf of living space) sits on a generous 80' wide lot in desired interior street in Dunnville. A timeless product, this 3 bedroom brick home is 'move-in ready' for your family or savvy downsizers! Curb appeal shines with double wide paved driveway & a welcoming covered front porch! Entering into foyer area you're greeted by a large living room featuring hardwood floors, cozy gas f/p, and large window framing front yard views. This space leads seamlessly to a defined dining area with direct access to highly functional kitchen boasting rich maple cabinets, convenient peninsula island, and a window overlooking fenced-in rear yard. The west wing of the home has 3 spacious bedrooms, with hardwood floors & closets, all serviced by a clean 4pc main bath. Lower level offers more space in the form of a massive rec-room - while the remainder of basement is reserved for practical storage/utility space. Rear yard is all fenced in, has mature trees for privacy, 10x16 patio with gazebo, and access to attached single garage (13x23). Note: no rentals, gas f/air furnace, A/C, 100AMP breakers, vinyl windows, copper plumbing, etc! Footsteps to new school, parks, arena, & town core! Ultimate setting to raise a family or to wind down in a quiet setting in a peaceful community!
For sale
C$575,000
126 Victoria Ave, Dunnville, ON N1A 1A5
3beds
1baths
Single Family Residence
Built in ----
8,400 Square Feet Lot
$-- Zestimate®
C$--/sqft
C$-- HOA
What's special
Welcoming covered front porchHardwood floorsDefined dining areaHighly functional kitchenRich maple cabinetsConvenient peninsula islandFenced-in rear yard
- 43 days |
- 11 |
- 0 |
Zillow last checked:
Listing updated:
Listed by:
RE/MAX ESCARPMENT REALTY INC.
Source: TRREB,MLS®#: X13545912 Originating MLS®#: Toronto Regional Real Estate Board
Originating MLS®#: Toronto Regional Real Estate BoardFacts & features
Interior
Bedrooms & bathrooms
- Bedrooms: 3
- Bathrooms: 1
Primary bedroom
- Level: Main
- Dimensions: 3.05 x 2.67
Bedroom
- Level: Main
- Dimensions: 3 x 3.43
Bedroom 2
- Level: Main
- Dimensions: 2.87 x 3.02
Bathroom
- Level: Main
- Dimensions: 0 x 0
Dining room
- Level: Main
- Dimensions: 3.02 x 2.87
Foyer
- Level: Main
- Dimensions: 0 x 0
Kitchen
- Level: Main
- Dimensions: 3.05 x 2.87
Living room
- Level: Main
- Dimensions: 4.11 x 6.07
Other
- Level: Basement
- Dimensions: 0 x 0
Recreation
- Level: Basement
- Dimensions: 3.66 x 7.06
Heating
- Forced Air, Gas
Cooling
- Central Air
Appliances
- Included: Water Heater Owned
Features
- Primary Bedroom - Main Floor
- Basement: Full,Partially Finished
- Has fireplace: Yes
- Fireplace features: Natural Gas, Living Room
Interior area
- Living area range: 700-1100 null
Property
Parking
- Total spaces: 5
- Parking features: Garage Door Opener
- Has garage: Yes
Features
- Patio & porch: Patio, Porch
- Exterior features: Landscaped
- Pool features: None
Lot
- Size: 8,400 Square Feet
- Features: Fenced Yard, Level, Library, Park, Place Of Worship, Rec./Commun.Centre
Details
- Parcel number: 381210171
- Other equipment: Sump Pump
Construction
Type & style
- Home type: SingleFamily
- Architectural style: Bungalow
- Property subtype: Single Family Residence
Materials
- Brick, Stone
- Foundation: Poured Concrete
- Roof: Asphalt Shingle
Utilities & green energy
- Sewer: Sewer
Community & HOA
Location
- Region: Dunnville
Financial & listing details
- Annual tax amount: C$3,154
- Date on market: 7/9/2026
Price history
Price history is unavailable.
Public tax history
Tax history is unavailable.
Climate risks
Neighborhood: N1A
Nearby schools
GreatSchools rating
No schools nearby
We couldn't find any schools near this home.
- C$575,0003 bd1 ba858 sqft126 Victoria Ave, Haldimand County, ON N1A1A5For Sale
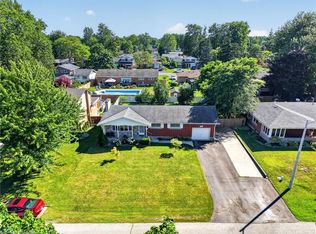
- C$709,0003 bd2 ba1.1k sqft127 Cleary Ave, Haldimand County, ON N1A1A2For Sale

- C$499,5002 bd1 ba1k sqft126 A Concession Rd W, Haldimand County, ON N1A1L1For Sale

- C$---- bd-- ba-- sqft148 Cleary Ave, Haldimand County, ON N1A1A3Off Market
- C$---- bd-- ba-- sqft1041 Pine St #2, Haldimand County, ON N1A2N1Off Market
- C$---- bd-- ba-- sqft1041 Pine St #16, Haldimand County, ON N1A2N1Off Market
- C$595,0002 bd1 ba1.1k sqft130 Gardiner Ave E, Haldimand County, ON N1A1A8For Sale
- C$---- bd-- ba-- sqft1041 Pine St #22, Haldimand County, ON N1A2N1Off Market
Similar homes
- C$499,9002 bd2 ba1.3k sqft119 N Cayuga St W, Dunnville, ON N1A 1P4For Sale
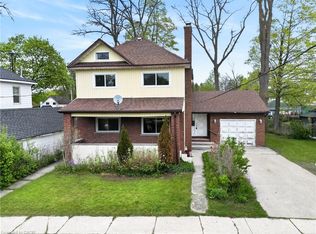 MLS ID #40857603, Corey Schilstra, Salesperson, RE/MAX Escarpment Realty Inc.. ITSO
 - C$639,0006 bd2 ba-- sqft306 Helena St, Haldimand County, ON N1A 2S8For Sale
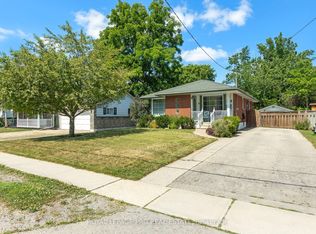 MLS ID #X13466918, ROYAL LEPAGE PRG REAL ESTATE. TRREB
 - C$599,9993 bd2 ba-- sqft11284 Golf Course Rd, Wainfleet, ON L3K 5V4For Sale
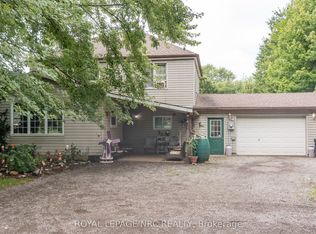 MLS ID #X13696328, ROYAL LEPAGE NRC REALTY. TRREB
 - C$639,9003 bd2 ba-- sqft95 Haldimand Trl, Haldimand County, ON N1A 2W8For Sale
 MLS ID #X13617322, REBEST REALTY INC.. TRREB
 - C$599,0003 bd1 ba-- sqft43092 Wills Rd, Wainfleet, ON L0S 1V0For SaleMLS ID #X13571630, RE/MAX NIAGARA REALTY LTD, BROKERAGE. TRREB
- C$650,0003 bd1 ba-- sqft42846 Highway 3, Wainfleet, ON L0S 1V0For SaleMLS ID #X13667752, ROYAL LEPAGE NRC REALTY. TRREB
- C$499,0003 bd1 ba-- sqft33 Derner Line, Haldimand County, ON N0A 1K0For SaleMLS ID #X13554978, RIGHT AT HOME REALTY INC.. TRREB
- C$575,0006 bd4 ba-- sqft151 Saint George St, Welland, ON L3C 5N9For SaleMLS ID #X13657898, RE/MAX GARDEN CITY REALTY INC, BROKERAGE. TRREB
- C$747,9424 bd3 ba-- sqft105 Lighthouse Dr, Haldimand County, ON N1A 2W6For SaleMLS ID #X13598856, RE/MAX NIAGARA REALTY LTD, BROKERAGE. TRREB
- C$549,9002 bd2 ba-- sqft2757 N Shore Dr, Moulton, ON N0A 1K0For SaleMLS ID #X12928096, REVEL Realty Inc., Brokerage. TRREB
- C$550,0003 bd2 ba-- sqft419 Steele St, Pt Colborne, ON L3K 4Y1For SaleMLS ID #X13589084, RE/MAX NIAGARA REALTY LTD, BROKERAGE. TRREB
- C$575,0003 bd1 ba-- sqft13165 Lakeshore Rd, Wainfleet, ON L0S 1V0For SaleMLS ID #X13004806, RE/MAX NIAGARA REALTY LTD, BROKERAGE. TRREB
- C$634,9003 bd2 ba1.2k sqft9183 Silver St, West Lincoln, ON L0R 1E0For SaleMLS ID #40821421, Attila Biro, Salesperson, RE/MAX Escarpment Realty Inc.. ITSO
- C$599,9004 bd2 ba-- sqft323 Barrick Rd, Pt Colborne, ON L3K 4B6For SaleMLS ID #X13524366, REVEL Realty Inc., Brokerage. TRREB
- C$579,0003 bd2 ba-- sqft25 Rice Rd, Welland, ON L3C 2V4For SaleMLS ID #X13595386, RE/MAX NIAGARA REALTY LTD, BROKERAGE. TRREB
- C$549,0003 bd1 ba-- sqft51 Union St, Pt Colborne, ON L3K 3P5For SaleMLS ID #X13487434, NEST SEEKERS INTERNATIONAL REAL ESTATE. TRREB
- C$549,9004 bd2 ba-- sqft74 Westwood Cres, Welland, ON L3C 4R3For SaleMLS ID #X13605970, RE/MAX NIAGARA REALTY LTD, BROKERAGE. TRREB
- C$559,9004 bd2 ba-- sqft453 Leonard Ave, Welland, ON L3C 3A2For SaleMLS ID #X13517082, RE/MAX WEST REALTY INC.. TRREB
- C$560,0003 bd1 ba-- sqft25 Newleaf Cres, Welland, ON L3C 6B4For SaleMLS ID #X13456636, COLDWELL BANKER ADVANTAGE REAL ESTATE INC, BROKERAGE. TRREB
- C$599,0004 bd2 ba-- sqft57 Dexter Dr, Welland, ON L3C 4B7For SaleMLS ID #X13642268, THE CANADIAN HOME REALTY INC.. TRREB
