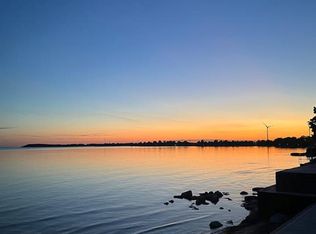
Wake up to the sound of the water and start your day with a view that never gets old. This fully winterized, turn key year-round lakefront home offers the lifestyle you've been dreaming of-where every day feels like a getaway. Step inside to a bright, open-concept living space designed for connection, whether you're hosting family gatherings or enjoying a quiet evening by the gas fireplace. Walls of windows draw in natural light and showcase the beauty of the lake, while the dining area creates the perfect setting for morning coffee with a view. Slide open the doors and head out to the wrap-around deck, where sunset evenings and fresh lake breezes become part of your daily routine. Need flexibility? The converted garage offers additional living space with a family room and third bedroom-ideal for guests, extended family, or a potential in-law setup. With forced air gas heating, central air, a steel break wall, and an impressive 77.89 ft of frontage, this property is as practical as it is picturesque. Located just a short stroll to Long Beach Golf Course and a quick drive to the shops, restaurants, marina, and amenities of Port Colborne-plus easy access to Niagara's renowned wineries, trails, and breweries. This is more than a home-it's a lifestyle. Quick possession available. Most furniture included! Bring your offer and make lake living your reality.
For sale
C$550,000
13165 Lakeshore Rd, Wainfleet, ON L0S 1V0
3beds
1baths
Single Family Residence
Built in ----
0 Square Feet Lot
$-- Zestimate®
C$--/sqft
C$-- HOA
What's special
- 34 days
- 89
- 4
Zillow last checked:
Listing updated:
Listed by:
RE/MAX NIAGARA REALTY LTD, BROKERAGE
Source: TRREB,MLS®#: X13711288 Originating MLS®#: Niagara Association of REALTORS
Originating MLS®#: Niagara Association of REALTORSFacts & features
Interior
Bedrooms & bathrooms
- Bedrooms: 3
- Bathrooms: 1
Primary bedroom
- Level: Main
- Dimensions: 3.2 x 2.87
Bedroom 2
- Level: Main
- Dimensions: 2.87 x 2.62
Bedroom 3
- Level: Lower
- Dimensions: 4.06 x 2.62
Bathroom
- Level: Main
- Dimensions: 2.69 x 1.68
Dining room
- Level: Main
- Dimensions: 2.36 x 2.16
Family room
- Level: Lower
- Dimensions: 5.74 x 4.22
Kitchen
- Level: Main
- Dimensions: 5.28 x 2.69
Living room
- Level: Main
- Dimensions: 5.92 x 4.11
Other
- Level: Lower
- Dimensions: 5.64 x 3.45
Utility room
- Level: Lower
- Dimensions: 3.4 x 2.72
Heating
- Forced Air, Gas
Cooling
- Central Air
Appliances
- Included: Water Heater Owned
Features
- In-Law Capability, Primary Bedroom - Main Floor, Storage Area Lockers
- Basement: Full,Finished with Walk-Out
- Has fireplace: Yes
- Fireplace features: Living Room, Natural Gas
Interior area
- Living area range: 700-1100 null
Video & virtual tour
Property
Parking
- Total spaces: 2
- Parking features: Private
Features
- Patio & porch: Deck
- Exterior features: Year Round Living, Recreational Area
- Pool features: None
- Has view: Yes
- View description: Lake
- Has water view: Yes
- Water view: Lake,Direct
- Waterfront features: Stairs to Waterfront, Direct, Lake
- Body of water: Lake Erie
Lot
- Size: 0 Square Feet
- Features: Beach, Golf, Lake/Pond, Library, School Bus Route, Waterfront, Irregular Lot
- Topography: Level
Details
- Parcel number: 640120057
Construction
Type & style
- Home type: SingleFamily
- Architectural style: Bungalow-Raised
- Property subtype: Single Family Residence
Materials
- Vinyl Siding
- Foundation: Poured Concrete
- Roof: Asphalt Shingle
Utilities & green energy
- Sewer: Septic
- Water: Cistern
- Utilities for property: Electricity Connected, Garbage Pickup, Internet High Speed, Natural Gas, Recycling Pickup, Phone Available
Community & HOA
Community
- Security: Carbon Monoxide Detector(s), Smoke Detector(s)
Location
- Region: Wainfleet
Financial & listing details
- Annual tax amount: C$7,379
- Date on market: 8/25/2026
Price history
Price history is unavailable.
Public tax history
Tax history is unavailable.
Climate risks
Neighborhood: L0S

Similar homes
- C$449,5003 bd1 ba-- sqft12642 Campbell Rd, Wainfleet, ON L0S 1V0For Sale
 MLS ID #X13804100, RE/MAX NIAGARA REALTY LTD, BROKERAGE. TRREB
 - C$595,0002 bd1 ba-- sqft42058 Highway 3, Wainfleet, ON L0S 1V0For Sale
 MLS ID #X13746596, RE/MAX NIAGARA REALTY LTD, BROKERAGE. TRREB
 - C$675,0002 bd1 ba-- sqft12893 Old Lakeshore Rd W, Wainfleet, ON L0S 1V0For Sale
 MLS ID #X13465778, RE/MAX NIAGARA REALTY LTD, BROKERAGE. TRREB
 - C$650,0003 bd1 ba-- sqft42846 Highway 3, Wainfleet, ON L0S 1V0For Sale
 MLS ID #X13667752, ROYAL LEPAGE NRC REALTY. TRREB
