Have you been dreaming of embracing the relaxed charm of lake life? Your opportunity has arrived. This beautifully maintained home is ideally situated directly across the street from Lake Erie, offering stunning proximity to the water. Thoughtfully designed for comfort and flexibility, this inviting two-bedroom home features a convenient main-floor bedroom and a full four-piece bathroom-perfect for easy, everyday living. Upstairs, you'll find a spacious second bedroom complete with its own three-piece bath, along with a generous loft area that presents an excellent opportunity to create a third bedroom, home office, or cozy retreat.Car enthusiasts and hobbyists will appreciate the oversized two-car garage, which extends to the rear for additional storage space-ideal for tools, seasonal items, or recreational gear. Attached to the garage is a former studio-style suite, once outfitted with a kitchen, bathroom, and living area. While it currently requires some updating, this versatile space offers incredible potential to be restored into a guest suite, rental opportunity, or private studio.Located just down the road from Long Beach, and with convenient lake access directly across the street, you'll enjoy the best of outdoor living-morning walks along the shore, sunset views, and refreshing lake breezes just steps from your front door.The backyard provides a peaceful and private setting, where your only rear neighbors are the occasional deer and local wildlife, creating a serene, nature-filled escape. Whether you're seeking a year-round residence, a vacation getaway, or an investment opportunity, this property offers the perfect blend of location, potential, and lifestyle.Don't miss your chance to experience lake living at its finest-without compromise.
For sale
C$549,900
2757 N Shore Dr, Moulton, ON N0A 1K0
2beds
2baths
Single Family Residence
Built in ----
0.28 Acres Lot
$-- Zestimate®
C$--/sqft
C$-- HOA
What's special
Inviting two-bedroom homeConvenient main-floor bedroomFull four-piece bathroomSpacious second bedroomGenerous loft areaOversized two-car garageSunset views
- 156 days
- 26
- 0
Zillow last checked:
Listing updated:
Listed by:
REVEL Realty Inc., Brokerage
Source: TRREB,MLS®#: X12928096 Originating MLS®#: Niagara Association of REALTORS
Originating MLS®#: Niagara Association of REALTORSFacts & features
Interior
Bedrooms & bathrooms
- Bedrooms: 2
- Bathrooms: 2
Primary bedroom
- Level: Main
- Dimensions: 12.3 x 12.2
Bedroom 2
- Level: Second
- Dimensions: 15.1 x 10.4
Bathroom
- Level: Second
- Dimensions: 9 x 5.3
Bathroom
- Level: Main
- Dimensions: 8.4 x 5.3
Dining room
- Level: Main
- Dimensions: 13 x 7.4
Kitchen
- Level: Main
- Dimensions: 12.8 x 10
Laundry
- Level: Main
- Dimensions: 12.2 x 6.8
Living room
- Level: Main
- Dimensions: 17.9 x 13
Loft
- Level: Second
- Dimensions: 17 x 15
Heating
- Forced Air, Gas
Cooling
- Central Air
Features
- Primary Bedroom - Main Floor
- Basement: Crawl Space
- Has fireplace: No
Interior area
- Living area range: 1100-1500 null
Video & virtual tour
Property
Parking
- Total spaces: 6
- Parking features: Garage Door Opener
- Has garage: Yes
Features
- Stories: 1.5
- Exterior features: Year Round Living
- Pool features: None
- Has view: Yes
- View description: Lake
- Has water view: Yes
- Water view: Lake,Obstructive
- Waterfront features: Indirect, Lake
Lot
- Size: 0.28 Acres
- Features: Beach, Lake/Pond
Details
- Parcel number: 381000116
Construction
Type & style
- Home type: SingleFamily
- Property subtype: Single Family Residence
Materials
- Vinyl Siding
- Foundation: Other
- Roof: Asphalt Shingle
Utilities & green energy
- Sewer: Septic
- Water: Dug Well
Community & HOA
Location
- Region: Moulton
Financial & listing details
- Annual tax amount: C$3,345
- Date on market: 3/27/2026
Price history
Price history is unavailable.
Public tax history
Tax history is unavailable.
Climate risks
Neighborhood: N0A
Nearby schools
GreatSchools rating
No schools nearby
We couldn't find any schools near this home.
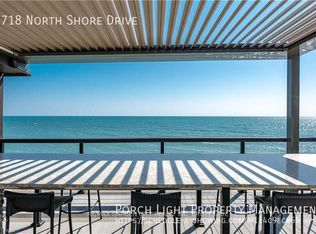

Similar homes
- C$550,0003 bd1 ba-- sqft13165 Lakeshore Rd, Wainfleet, ON L0S 1V0For Sale
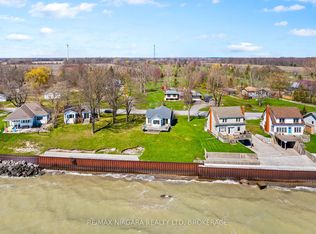 MLS ID #X13711288, RE/MAX NIAGARA REALTY LTD, BROKERAGE. TRREB
 - C$499,0003 bd1 ba-- sqft33 Derner Line, Haldimand County, ON N0A 1K0For Sale
 MLS ID #X13554978, RIGHT AT HOME REALTY INC.. TRREB
 - C$459,9002 bd1 ba-- sqft2249 N Shore Dr, Sherbrooke, ON N0A 1K0For Sale
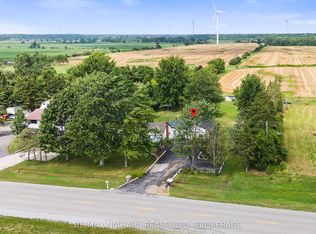 MLS ID #X13652334, RE/MAX NIAGARA REALTY LTD, BROKERAGE. TRREB
 - C$599,9993 bd2 ba-- sqft11284 Golf Course Rd, Wainfleet, ON L3K 5V4For Sale
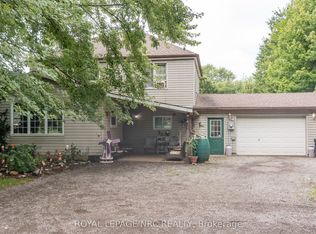 MLS ID #X13696328, ROYAL LEPAGE NRC REALTY. TRREB
