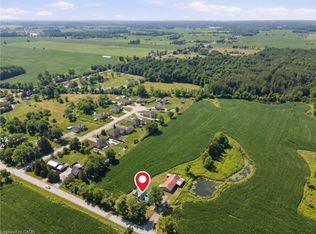
Once-in-a-Lifetime Waterfront Conversion on the Shores of Lake Erie. Welcome to one of Lowbanks' most extraordinary properties—a beautifully renovated former church transformed into a stunning waterfront residence where historic architecture meets modern luxury. Perfectly positioned on the shores of Lake Erie, this truly one-of-a-kind home offers breathtaking lake views from nearly every window, creating an ever-changing backdrop of sparkling water, spectacular sunsets, and peaceful waves. Inside, you'll be captivated by soaring vaulted ceilings, remarkable architectural details, rich hardwood floors, and a warm, inviting atmosphere unlike anything else on the market. The open-concept living space is designed for both relaxing and entertaining, with a striking cobblestone fireplace and two raised unique living spaces that makes every season feel cozy. 2+1 bedrooms and an impressive oversized bathroom. Chef style kitchen, art decor lighting and soaring ceiling with breathtaking architectural detail make this a MUST SEE property! Step outside onto the expansive front porch—the perfect place to enjoy your morning coffee, watch sailboats drift by, or just take in the lake. Included are two separate parcels, including a waterfront lot with endless potential to create the ultimate lakeside deck. This property is a historic church conversion unlike any other. More features? Finished basement, Ample parking, Chic upscale finishes, no rear neighbours. Located in the charming lakeside community of Lowbanks, you'll enjoy beautiful sandy beaches, world-class fishing, boating, nature trails, and the relaxed waterfront lifestyle that makes this hidden gem so special. This isn't just a home—it's a conversation piece, a retreat, and a lifestyle. If you've been searching for something truly unforgettable, this exceptional Lake Erie property delivers character, history, and waterfront living in one remarkable package. Excellent short term rental opportunity.
For sale
C$899,000
2687 N Shore Dr, Moulton, ON N0A 1K0
2beds
1,750sqft
Single Family Residence, Residential
Built in 1903
8,451 Square Feet Lot
$-- Zestimate®
C$514/sqft
C$-- HOA
What's special
Waterfront residenceSoaring vaulted ceilingsRemarkable architectural detailsRich hardwood floorsWarm inviting atmosphereOpen-concept living spaceStriking cobblestone fireplace
- 21 days |
- 56 |
- 1 |
Zillow last checked:
Listing updated:
Listed by:
Cc Alexander, Salesperson,
Royal LePage State Realty Inc.
Source: ITSO,MLS®#: 40850381Originating MLS®#: Cornerstone Association of REALTORS®
Facts & features
Interior
Bedrooms & bathrooms
- Bedrooms: 2
- Bathrooms: 1
- Full bathrooms: 1
Other
- Level: Lower
- Area: 238.7
- Dimensions: 17ft. 5in. x 14ft. 0in. x 0ft. 0in.
Bedroom
- Level: Lower
- Area: 169.56
- Dimensions: 12ft. 6in. x 14ft. 6in.
Bathroom
- Features: 4-Piece
- Level: Lower
- Area: 0
- Dimensions: 0 x 0
Den
- Level: Main
- Area: 121.1
- Dimensions: 10ft. 0in. x 12ft. 11in. x 0ft. 0in.
Family room
- Features: Fireplace
- Level: Main
- Area: 193.76
- Dimensions: 12ft. 11in. x 16ft. 0in. x 0ft. 0in.
Great room
- Level: Main
- Area: 865.62
- Dimensions: 32ft. 6in. x 27ft. 0in. x 0ft. 0in.
Kitchen
- Level: Main
- Area: 250.5
- Dimensions: 10ft. 0in. x 25ft. 5in. x 0ft. 0in.
Other
- Level: Lower
- Area: 388.25
- Dimensions: 32ft. 6in. x 12ft. 11in.
Workshop
- Level: Lower
- Area: 0
- Dimensions: 0 x 0
Heating
- Forced Air, Natural Gas
Cooling
- Central Air
Appliances
- Included: Dishwasher, Dryer, Hot Water Tank Owned, Range Hood, Refrigerator, Satellite Dish, Stove, Washer, Wine Cooler
- Laundry: In-Suite
Features
- High Speed Internet, Sewage Pump
- Windows: Window Coverings
- Basement: Full,Finished,Sump Pump
- Has fireplace: Yes
- Fireplace features: Living Room, Gas
Interior area
- Total structure area: 3,450
- Total interior livable area: 1,750 sqft
- Finished area above ground: 1,750
- Finished area below ground: 1,700
Video & virtual tour
Property
Parking
- Total spaces: 10
- Parking features: Gravel, Outside/Surface/Open
- Uncovered spaces: 10
Features
- Stories: 1
- On waterfront: Yes
- Waterfront features: Lake, Direct Waterfront, Water Access Deeded, Beach Front, Boat Access - Parking Deeded, Seawall, Lake/Pond
- Body of water: Lake Erie
- Frontage type: North
- Frontage length: 60.00
Lot
- Size: 8,451 Square Feet
- Dimensions: 60 x 140.85
- Features: Rural, Irregular Lot, Beach, Campground, Near Golf Course
- Topography: Dry
Details
- Additional structures: Shed(s)
- Parcel number: 381000291
- Zoning: R
- Other equipment: Satellite Dish, Satellite Equipment
Construction
Type & style
- Home type: SingleFamily
- Architectural style: Chalet
- Property subtype: Single Family Residence, Residential
Materials
- Brick, Stone
- Foundation: Stone
- Roof: Asphalt Shing
Condition
- 100+ Years
- New construction: No
- Year built: 1903
Utilities & green energy
- Sewer: Holding Tank
- Water: Cistern
- Utilities for property: Fibre Optics, Garbage/Sanitary Collection, Recycling Pickup
Community & HOA
Community
- Security: Carbon Monoxide Detector, Smoke Detector, Carbon Monoxide Detector(s), Smoke Detector(s)
Location
- Region: Moulton
Financial & listing details
- Price per square foot: C$514/sqft
- Annual tax amount: C$3,900
- Date on market: 8/5/2026
- Inclusions: Carbon Monoxide Detector, Dishwasher, Dryer, Hot Water Tank Owned, Range Hood, Refrigerator, Satellite Dish, Satellite Equipment, Smoke Detector, Stove, Washer, Window Coverings, Wine Cooler
Price history
| Date | Event | Price |
|---|---|---|
| 8/5/2026 | Listed for sale | C$899,000+7.7%C$514/sqft |
Source: ITSO #40850381 Report a problem | ||
| 5/1/2024 | Listing removed | -- |
Source:  Cornerstone Association of REALTORS® - Hamilton-Burlington #H4183873 Report a problem Cornerstone Association of REALTORS® - Hamilton-Burlington #H4183873 Report a problem | ||
| 1/24/2024 | Listed for sale | C$835,000C$477/sqft |
Source: Cornerstone Association of REALTORS® - Hamilton-Burlington #H4183873 Report a problem | ||
Public tax history
Tax history is unavailable.
Climate risks
Neighborhood: N0A
Nearby schools
GreatSchools rating
No schools nearby
We couldn't find any schools near this home.
Schools provided by the listing agent
- Elementary: Thompson Creek; Mapleview Elementary; St. Michael's Catholic
- High: Dunnville Secondary; Lakeshore Catholic
Source: ITSO. This data may not be complete. We recommend contacting the local school district to confirm school assignments for this home.
- C$--1 bd1 ba-- sqft2718 N Shore Dr, Moulton, ON N0A1K0Off Market
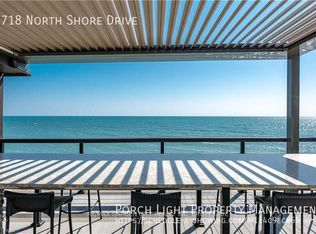
- C$---- bd-- ba-- sqft2721 N Shore Dr, Moulton, ON N0A1K0Off Market
- C$549,9002 bd2 ba-- sqft2757 N Shore Dr, Moulton, ON N0A1K0For Sale

- C$669,9003 bd1 ba1k sqft8 Beach Rd, Haldimand County, ON N0A1K0For Sale
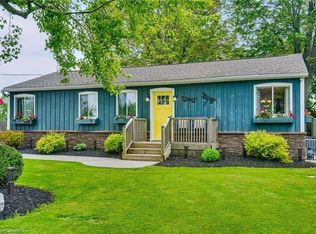
- C$455,0002 bd1 ba758 sqft12 Beach Rd, Haldimand County, ON N0A1K0Sold
- C$989,0003 bd2 ba-- sqft2507 N Shore Dr, Moulton, ON N0A1K0For Sale
- C$345,0002 bd1 ba901 sqft2483 N Shore Dr, Moulton, ON N0A1K0Sold
- C$---- bd-- ba-- sqft2923 N Shore Dr, Moulton, ON N0A1K0Off Market
Similar homes
- C$574,9003 bd1 ba1.5k sqft6 Mohawk Point Rd, Haldimand County, ON N0A 1K0For Sale
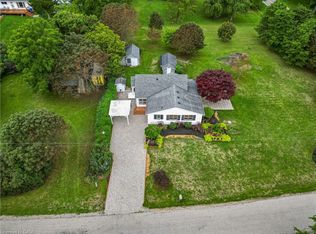 MLS ID #40857970, Corey Schilstra, Salesperson, RE/MAX Escarpment Realty Inc.. ITSO
 - C$669,9003 bd1 ba1k sqft8 Beach Rd, Haldimand County, ON N0A 1K0For SaleMLS ID #40830780, Mark Thomas Woehrle, Broker, RE/MAX Escarpment Realty Inc.. ITSO
- C$985,0005 bd3 ba1.8k sqft7079 Rainham Rd, Haldimand County, ON N1A 2W8For Sale
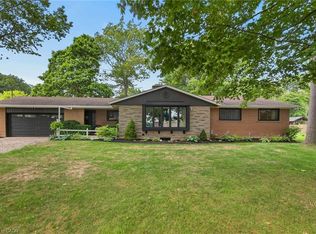 MLS ID #40852196, Peter R. Hogeterp, Salesperson, RE/MAX Escarpment Realty Inc.. ITSO
 - C$799,0004 bd2 ba1.6k sqft53 Young Rd, Haldimand County, ON N1A 2W7For Sale
 MLS ID #40850391, Rob Golfi, Salesperson, RE/MAX Escarpment Golfi Realty Inc.. ITSO
 - C$899,9003 bd2 ba1.9k sqft1042 River Rd, Haldimand County, ON N0A 1E0For SaleMLS ID #40818750, Peter R. Hogeterp, Salesperson, RE/MAX Escarpment Realty Inc.. ITSO
- C$860,0003 bd3 ba1.1k sqft7332 Canborough Rd, Haldimand County, ON N1A 2W1For SaleMLS ID #40856148, Ashley Webster, Salesperson, Royal LePage NRC Realty Inc.. ITSO
- C$824,9004 bd3 ba1.1k sqft952 Robinson Rd, Haldimand County, ON N1A 2W1For SaleMLS ID #40844554, Corey Schilstra, Salesperson, RE/MAX Escarpment Realty Inc.. ITSO
- C$775,0005 bd2 ba2.4k sqft438 Broad St W, Haldimand County, ON N1A 1T3For SaleMLS ID #40851180, Corey Schilstra, Salesperson, RE/MAX Escarpment Realty Inc.. ITSO
- C$695,0003 bd2 ba1.6k sqft393 Marshagan Rd, Haldimand County, ON N1A 2W2For SaleMLS ID #40846788, James Micallef, Salesperson, ROYAL LEPAGE SIGNATURE REALTY. ITSO
- C$939,0004 bd3 ba2.1k sqft8 Talbot Rd, Haldimand County, ON N0A 1C0For SaleMLS ID #40844823, Sheri Sullivan, Salesperson, Right at Home Realty. ITSO
- C$634,9003 bd1 ba1.6k sqft43287 Pettit Rd, Wainfleet, ON L0S 1V0For SaleMLS ID #40854691, Sebastien Dusseault, Salesperson, Royal LePage NRC Realty Inc.. ITSO
- C$1,100,0003 bd2 ba2.2k sqft273 S Cayuga Rd, South Cayuga, ON N1A 2W8For SaleMLS ID #40853306, Eric Gaudreau, Salesperson, Pay It Forward Realty. ITSO
- C$799,9993 bd1 ba1.3k sqft8408 Highway 3 #8410, Canborough, ON N1A 1W7For SaleMLS ID #40823935, Simon Duong, Salesperson, Royal LePage State Realty Inc.. ITSO
- C$749,9002 bd2 ba1.1k sqft11349 Neff St, Wainfleet, ON L3K 5V4For SaleMLS ID #40830429, Rob Golfi, Salesperson, RE/MAX Escarpment Golfi Realty Inc.. ITSO
- C$464,9002 bd1 ba1.1k sqft38 Siddall Rd, Haldimand County, ON N0A 1K0For SaleMLS ID #40802904, Denise Joy Snyder, Broker, RE/MAX Escarpment Realty Inc.. ITSO
- C$985,9005 bd2 ba1.6k sqft2118 Lakeshore Rd, Haldimand County, ON N1A 2W8For SaleMLS ID #40846598, Angelica Banas, Salesperson, SUTTON GROUP QUANTUM REALTY INC. ITSO
- C$739,9003 bd2 ba1.8k sqft633 Point Abino Rd S, Fort Erie, ON L0S 1N0For SaleMLS ID #40845951, Rob Golfi, Salesperson, RE/MAX Escarpment Golfi Realty Inc.. ITSO
- C$894,9003 bd3 ba1.7k sqft104 Anastasia Blvd, West Lincoln, ON L0R 2A0For SaleMLS ID #40850706, Michael St. Jean, Salesperson, Michael St. Jean Realty Inc.. ITSO
- C$850,0003 bd2 ba1.1k sqft95 Oxford Rd, Welland, ON L3B 5N4For SaleMLS ID #40849356, Nav Takkar, Broker, Re/Max President Realty. ITSO
- C$1,199,9004 bd5 ba2k sqft2010 Hansler St, Pelham, ON L0S 1M0For SaleMLS ID #40857780, Jessie Macdonald, Broker, Revel Realty Inc.. ITSO
