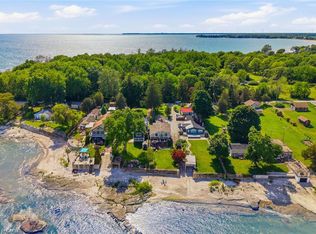
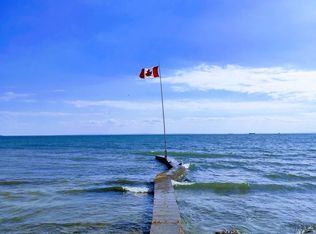
Welcome to your own private waterfront escape at 11349 Neff Street in beautiful Morgan’s Point near Port Colborne! This charming FULLY WINTERIZED year-round lakefront home offers the perfect blend of relaxation, comfort, and waterfront lifestyle living. Situated in a quieter and more protected section of Morgan’s Point, enjoy peaceful shoreline living without the harsher winter storm exposure found in other areas. Take in breathtaking waterfront views while watching ships pass through the nearby Welland Canal from your stunning waterfront bunkie featuring a newer screened-in gazebo with a newer roof, updated shelving, fresh exterior stain, hydro, and fridge—creating the ultimate entertaining space for cards, cocktails, or relaxing evenings by the water. The professionally inspected seawall is rock solid with no repairs required, offering peace of mind for years to come. Inside the home, 2 Bedrooms + loft sleeps 7, 1.5 Baths including a Spa Like main bath with glass enclosed shower and a relaxing Soaker tub! You will also enjoy an updated kitchen, with newer appliances, a cozy living room with gas fireplace for comfortable year-round living. The fully renovated rear bunkie is insulated and equipped with heating and A/C, making it ideal for guests, a home office, or additional sleeping quarters. The property has seen numerous recent upgrades including a newly paved driveway, fresh stained front decks, new walkway to the property, upgraded water purification systems, newer hot water tank, pumped septic system, and fiber optic internet throughout the property for fast and reliable connectivity. Located just minutes from parks, walking trails, wineries, grocery stores, and downtown Port Colborne, this incredible waterfront property offers the perfect opportunity for year-round living, weekend escapes, or investment potential. Don’t miss your opportunity to own this exceptional waterfront retreat!
For sale
C$749,900
11349 Neff St, Wainfleet, ON L3K 5V4
2beds
1,119sqft
Single Family Residence, Residential
Built in ----
9,504 Square Feet Lot
$-- Zestimate®
C$670/sqft
C$-- HOA
What's special
Peaceful shoreline livingBreathtaking waterfront viewsStunning waterfront bunkieNewer screened-in gazeboNewer roofUpdated shelvingFresh exterior stain
- 153 days
- 49
- 1
Zillow last checked:
Listing updated:
Listed by:
Rob Golfi, Salesperson,
RE/MAX Escarpment Golfi Realty Inc.
Source: ITSO,MLS®#: 40830429Originating MLS®#: Cornerstone Association of REALTORS®
Facts & features
Interior
Bedrooms & bathrooms
- Bedrooms: 2
- Bathrooms: 2
- Full bathrooms: 1
- 1/2 bathrooms: 1
- Main level bathrooms: 2
- Main level bedrooms: 2
Bedroom
- Level: Main
Bedroom
- Level: Main
Bathroom
- Features: 4-Piece
- Level: Main
Bathroom
- Features: 2-Piece
- Level: Main
Other
- Level: Main
Foyer
- Level: Main
Kitchen
- Level: Main
Laundry
- Level: Main
Living room
- Features: Fireplace
- Level: Main
Heating
- Forced Air, Natural Gas
Cooling
- Central Air
Appliances
- Included: Water Heater Owned, Water Purifier, Water Softener, Built-in Microwave, Dishwasher, Dryer, Gas Stove, Refrigerator, Washer
- Laundry: In-Suite
Features
- Windows: Window Coverings
- Basement: Crawl Space,Unfinished
- Number of fireplaces: 1
- Fireplace features: Living Room
Interior area
- Total structure area: 1,119
- Total interior livable area: 1,119 sqft
- Finished area above ground: 1,119
Property
Parking
- Total spaces: 8
- Parking features: Asphalt, Private Drive Double Wide
- Uncovered spaces: 8
Features
- Stories: 1
- Has view: Yes
- View description: Lake
- Has water view: Yes
- Water view: Lake
- Waterfront features: Lake, Direct Waterfront, Water Access Deeded, Beach Front, Access to Water
- Body of water: Lake Erie
- Frontage type: South
- Frontage length: 44.00
Lot
- Size: 9,504 Square Feet
- Dimensions: 44 x 216
- Features: Urban, Hospital, Marina, Park, Shopping Nearby
Details
- Additional structures: Gazebo, Shed(s)
- Parcel number: 640190307
- Zoning: RR1/H
Construction
Type & style
- Home type: SingleFamily
- Architectural style: Bungalow
- Property subtype: Single Family Residence, Residential
Materials
- Vinyl Siding
- Foundation: Concrete Block
- Roof: Metal
Condition
- 51-99 Years
- New construction: No
Utilities & green energy
- Sewer: Septic Tank
- Water: Dug Well
Community & HOA
Location
- Region: Wainfleet
Financial & listing details
- Price per square foot: C$670/sqft
- Annual tax amount: C$4,066
- Date on market: 5/14/2026
- Inclusions: Built-in Microwave, Dishwasher, Dryer, Gas Stove, Refrigerator, Washer, Window Coverings, All Electrical Light Fixtures, Bbq + Muskoka Chairs, Picnic Tables, Bunk Beds In 1st Bedroom, Storage Shed (Side Of Property, Gazebo In Backyard)
- Exclusions: 3 Tvs
Price history
| Date | Event | Price |
|---|---|---|
| 7/22/2026 | Price change | C$749,900-6.3%C$670/sqft |
Source: ITSO #40830429 Report a problem | ||
| 7/2/2026 | Price change | C$799,900-5.9%C$715/sqft |
Source: ITSO #40830429 Report a problem | ||
| 5/14/2026 | Listed for sale | C$849,900C$760/sqft |
Source: ITSO #40830429 Report a problem | ||
Public tax history
Tax history is unavailable.
Climate risks
Neighborhood: L3K
Similar homes
- C$774,9004 bd1 ba1.1k sqft12041 Augustine Rd, Wainfleet, ON L0S 1V0For Sale
 MLS ID #40858238, Rob Golfi, Salesperson, RE/MAX Escarpment Golfi Realty Inc.. ITSO
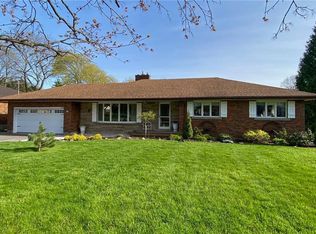
 - C$770,0003 bd2 ba1.4k sqft16 Daleview Cres, Pelham, ON L0S 1M0For Sale
 MLS ID #40870665, Sherri Van Sickle, Salesperson, One Percent Realty Ltd.. ITSO
 - C$750,0003 bd2 ba1.3k sqft3563 Dominion Rd, Fort Erie, ON L0S 1N0For Sale
 MLS ID #40864496, Greg Sykes, Salesperson, RE/MAX Niagara Realty Ltd.. ITSO
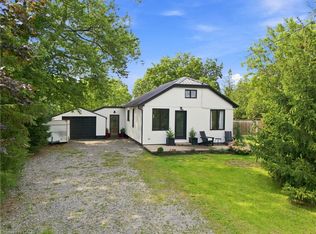
 - C$599,0002 bd1 ba1k sqft1368 Lorraine Rd, Pt Colborne, ON L3K 5V3For Sale
 MLS ID #40868305, Rob Golfi, Salesperson, RE/MAX Escarpment Golfi Realty Inc.. ITSO
