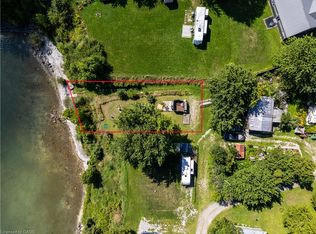
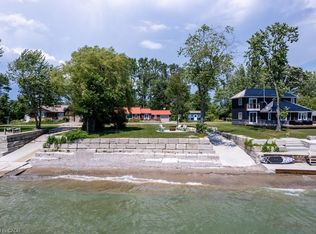
Hidden Gem Overlooking Lake Erie! Come see this 2 bed 2 Bathroom home - 1024 square feet over looking Lake Erie- Enjoy beautiful beach views and several patios where you can take in the water. This property features a licensed well, heating, a three-car garage with extra work shop and an upstairs studio 40x22 with extra room downstairs attached 22x17. A special place with so much potential—come see what makes it unique! Must be purchased together with 38 Burton Line (approx 70 meters from 23 Nature Line). Feature sheet attached. Sq ft of home taken from survey dated July 10, 2001
For sale
C$774,500
23 Nature Line, Haldimand County, ON N0A 1K0
2beds
1,024sqft
Single Family Residence, Residential
Built in 1930
-- sqft lot
$-- Zestimate®
C$756/sqft
C$-- HOA
What's special
Overlooking lake erieBeautiful beach viewsSeveral patios
- 49 days
- 37
- 3
Zillow last checked:
Listing updated:
Listed by:
Isaac Phillips, Salesperson,
Royal LePage State Realty Inc.
Source: ITSO,MLS®#: 40858819Originating MLS®#: Cornerstone Association of REALTORS®
Facts & features
Interior
Bedrooms & bathrooms
- Bedrooms: 2
- Bathrooms: 2
- Full bathrooms: 1
- 1/2 bathrooms: 1
- Main level bathrooms: 2
- Main level bedrooms: 2
Other
- Description: his+hers closets, electric fireplace - measured at widest
- Features: Fireplace, Sliding Doors, Walkout to Balcony/Deck
- Level: Main
Bedroom
- Level: Main
Bathroom
- Features: 4-Piece
- Level: Main
Other
- Features: 2-Piece
- Level: Main
Bonus room
- Description: Coffee bar c/w kitchen
- Features: Wet Bar
- Level: Main
Kitchen
- Level: Main
Laundry
- Description: c/w utility
- Level: Main
Living room
- Description: measured at widest
- Features: Fireplace, Sliding Doors, Walkout to Balcony/Deck
- Level: Main
Heating
- Forced Air, Natural Gas
Cooling
- Central Air
Appliances
- Included: Water Heater Owned, Built-in Microwave, Dishwasher, Dryer, Hot Water Tank Owned, Refrigerator, Stove, Washer
- Laundry: Main Level
Features
- Ceiling Fan(s), Wet Bar
- Windows: Window Coverings
- Basement: Crawl Space,Unfinished
- Number of fireplaces: 2
- Fireplace features: Electric, Living Room, Propane
Interior area
- Total structure area: 1,024
- Total interior livable area: 1,024 sqft
- Finished area above ground: 1,024
Property
Parking
- Total spaces: 9
- Parking features: Detached Garage, Gravel, Private Drive Single Wide, Private Drive Double Wide
- Garage spaces: 3
- Uncovered spaces: 6
Features
- Stories: 1
- Patio & porch: Deck, Patio, Porch
- Exterior features: Awning(s), Fishing, Landscaped, Privacy, Year Round Living
- Has view: Yes
- View description: Lake, Water
- Has water view: Yes
- Water view: Lake,Water
- Waterfront features: Lake, Indirect Waterfront, Breakwater, Stairs to Waterfront, Lake/Pond
- Body of water: Lake Erie
- Frontage type: East
- Frontage length: 50.05
Lot
- Dimensions: 50.05 x
- Features: Rural, Irregular Lot, Beach, Campground, Hospital, Quiet Area
Details
- Additional structures: Shed(s)
- Parcel number: 381270108
- Zoning: RL - D A9F2
Construction
Type & style
- Home type: SingleFamily
- Architectural style: Bungalow
- Property subtype: Single Family Residence, Residential
Materials
- Stucco
- Foundation: Pillar/Post/Pier, Poured Concrete
- Roof: Metal
Condition
- 51-99 Years
- New construction: No
- Year built: 1930
Utilities & green energy
- Sewer: Holding Tank
- Water: Cistern
Community & HOA
Location
- Region: Haldimand County
Financial & listing details
- Price per square foot: C$756/sqft
- Annual tax amount: C$3,648
- Date on market: 8/28/2026
- Inclusions: Built-in Microwave, Dishwasher, Dryer, Hot Water Tank Owned, Refrigerator, Stove, Washer, Window Coverings, Nest Thermostat, Two Sheds, Gazebo, Tree"house", Tiki Bar, Power Awning, 10x10 Aluminium Dock With Winch, Outdoor Dining Natural Gas "fire" Table Negotiable, Outdoor And Interior Furnishings Negotiable.
Price history
| Date | Event | Price |
|---|---|---|
| 8/27/2026 | Listed for sale | C$774,500C$756/sqft |
Source:  TRREB #X13720380 Report a problem TRREB #X13720380 Report a problem | ||
Public tax history
Tax history is unavailable.
Climate risks
Neighborhood: N0A
Nearby schools
GreatSchools rating
No schools nearby
We couldn't find any schools near this home.
Similar homes
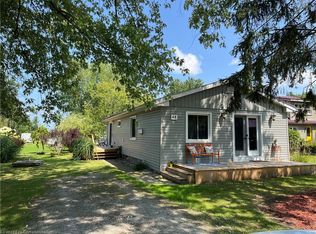
- C$775,0004 bd1 ba1k sqft689 Sandy Bay Rd, Haldimand County, ON N1A 2W6For Sale
 MLS ID #40836862, Isaac Phillips, Salesperson, Royal LePage State Realty Inc.. ITSO
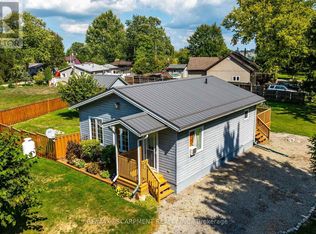
 - C$449,9003 bd1 ba1k sqft64 Windy Line, Haldimand County, ON N0A 1K0For Sale
 MLS ID #40860863, Denise Joy Snyder, Broker, RE/MAX Escarpment Realty Inc.. ITSO
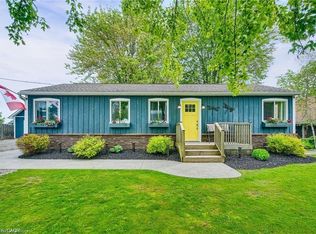
 - C$644,0003 bd1 ba1k sqft8 Beach Rd, Haldimand County, ON N0A 1K0For Sale
 MLS ID #40865459, Mark Thomas Woehrle, Broker, RE/MAX Escarpment Realty Inc.. ITSO
 - C$825,0002 bd1 ba1.5k sqft23 Lakeview Line, Haldimand County, ON N1A 2W8For Sale
 MLS ID #40851950, Isaac Phillips, Salesperson, Royal LePage State Realty Inc.. ITSO
