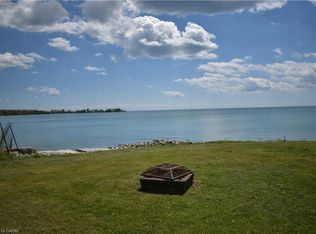
Direct waterfront 4-season cottage with spectacular lake views, boat ramp and ownership on both sides of Lakeview Line! Large private lot offers a rare combination of waterfront, privacy and space. The waterside features a sand and pebble beach, poured concrete boat ramp, concrete patio and breakwall, creating an ideal setting for boating, swimming and lakeside entertaining. Covered rear deck with hot tub and front deck overlooking the lake provide multiple outdoor spaces to enjoy the views. Inside, the bright and spacious cottage offers a large living area, functional kitchen with peninsula and an impressive family room featuring 6 sets of sliding doors, separate heating and cooling, overlooking the private backyard. Forced-air furnace and central air provide year-round comfort. Durable metal roof adds to the ease of year-round enjoyment. 26' x 10' Wagler mini barn (with permit),attached single-car garage, and circular driveway offering plenty of parking provide excellent storage and convenience. Quiet waterfront location currently operating as a successful short-term rental. A wonderful opportunity to enjoy as a 4-season getaway, family cottage or income-producing property.
For sale
C$825,000
23 Lakeview Line, Haldimand County, ON N1A 2W8
2beds
1,531sqft
Single Family Residence, Residential
Built in 1948
0.6 Acres Lot
$-- Zestimate®
C$539/sqft
C$-- HOA
What's special
- 56 days
- 34
- 1
Zillow last checked:
Listing updated:
Listed by:
Isaac Phillips, Salesperson,
Royal LePage State Realty Inc.
Source: ITSO,MLS®#: 40851950Originating MLS®#: Cornerstone Association of REALTORS®
Facts & features
Interior
Bedrooms & bathrooms
- Bedrooms: 2
- Bathrooms: 1
- Full bathrooms: 1
- Main level bathrooms: 1
- Main level bedrooms: 2
Other
- Level: Main
Bedroom
- Features: Sliding Doors
- Level: Main
Bathroom
- Description: Measured at widest
- Features: 4-Piece
- Level: Main
Eat in kitchen
- Description: measured at widest
- Level: Main
Family room
- Features: Sliding Doors
- Level: Main
Living room
- Level: Main
Storage
- Level: Main
Sunroom
- Level: Main
Heating
- Forced Air-Propane, Heat Pump
Cooling
- Central Air, Ductless
Appliances
- Included: Water Heater Owned
- Laundry: In Bathroom
Features
- Ceiling Fan(s)
- Basement: None
- Number of fireplaces: 2
- Fireplace features: Propane
Interior area
- Total structure area: 1,531
- Total interior livable area: 1,531 sqft
- Finished area above ground: 1,531
Property
Parking
- Total spaces: 6
- Parking features: Attached Garage, Asphalt, Circular Driveway, Private Drive Double Wide
- Attached garage spaces: 1
- Uncovered spaces: 5
Features
- Stories: 1
- Patio & porch: Deck, Patio
- Exterior features: Privacy
- Has view: Yes
- View description: Lake, Water
- Has water view: Yes
- Water view: Lake,Water
- Waterfront features: Lake, Direct Waterfront, Breakwater, Access to Water, Lake Privileges
- Body of water: Lake Erie
- Frontage type: South
- Frontage length: 80.75
Lot
- Size: 0.6 Acres
- Dimensions: 80.75 x 315.72
- Features: Rural, Irregular Lot, Ample Parking, Beach, Near Golf Course, Hospital, Marina, Quiet Area
Details
- Parcel number: 381290058
- Zoning: RL
Construction
Type & style
- Home type: SingleFamily
- Architectural style: Bungalow
- Property subtype: Single Family Residence, Residential
Materials
- Vinyl Siding
- Foundation: Post & Pad
- Roof: Metal
Condition
- 51-99 Years
- New construction: No
- Year built: 1948
Utilities & green energy
- Sewer: Holding Tank
- Water: Cistern
Community & HOA
Location
- Region: Haldimand County
Financial & listing details
- Price per square foot: C$539/sqft
- Annual tax amount: C$4,460
- Date on market: 8/3/2026
- Inclusions: Furniture, All Furnishings Except As Excluded Below, Dw As Is - Not Hooked Up Propane Tank, Alarm System
- Exclusions: Tools, Shed Contents, Artwork Inside The Cottage, Custom Steel Firepit On South Side, Water Toys, Paddle Boards And Water Mat
Price history
| Date | Event | Price |
|---|---|---|
| 8/3/2026 | Listed for sale | C$825,000C$539/sqft |
Source: ITSO #40851950 Report a problem | ||
Public tax history
Tax history is unavailable.
Climate risks
Neighborhood: N1A
Nearby schools
GreatSchools rating
No schools nearby
We couldn't find any schools near this home.
- C$695,0003 bd2 ba780 sqft3 Horseshoe Bay Rd, Haldimand County, ON N1A2W8For Sale
- C$---- bd-- ba-- sqft13 Horseshoe Bay Rd, Haldimand County, ON N1A2W8Off Market
- C$---- bd-- ba-- sqft21 Horseshoe Bay Rd, Haldimand County, ON N1A2W8Off Market
- C$---- bd-- ba-- sqft7 Bates Ln, Haldimand County, ON N1A2W8Off Market
Similar homes
- C$824,9004 bd3 ba1.7k sqft25 Bates Ln, Haldimand County, ON N1A 2W8For Sale
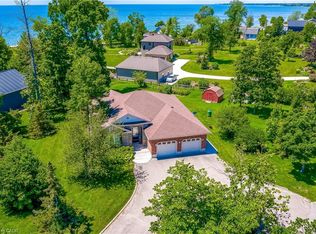 MLS ID #40856262, Susan Mcarthur, Salesperson, Royal LePage State Realty Inc.. ITSO
 - C$849,0004 bd2 ba1.9k sqft285 Baygrove Line, Haldimand County, ON N1A 2W8For Sale
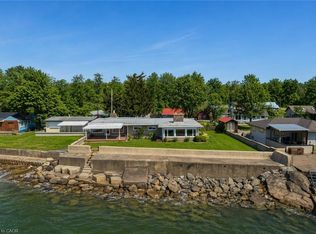 MLS ID #40813460, Isaac Phillips, Salesperson, Royal LePage State Realty Inc.. ITSO
 - C$695,0003 bd2 ba780 sqft3 Horseshoe Bay Rd, Haldimand County, ON N1A 2W8For SaleMLS ID #40826171, Laura Rodstrom, Salesperson, Realty Network. ITSO
- C$799,9004 bd2 ba1.4k sqft577 Edgewater Pl, Haldimand County, ON N1A 2W8For Sale
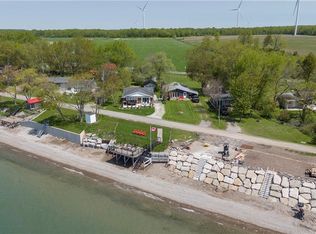 MLS ID #40833687, Mary Hamilton, Salesperson, RE/MAX Escarpment Realty Inc.. ITSO
