For generations, this building served as both a place of worship and a gathering place for the community before being thoughtfully transformed into an extraordinary one-of-a-kind residence where history and modern living exist in perfect harmony. During an extensive 2019 restoration, the original structure was taken back to its brick shell and completely reimagined, preserving the architectural character while creating a home designed for today's lifestyle. Each morning, the rising sun shines through the original stained-glass window, casting ever-changing colours across the soaring 22-foot great room and creating a welcome unlike any other. The open-concept main living space is complemented by a loft overlooking the great room, while the library offers a cozy reading nook/loft and access to a new deck completed in 2026—an inviting place to relax beneath the canopy of mature trees. Privately tucked away on the second level, the primary suite feels like its own retreat, featuring a walk-through closet, a spa-inspired ensuite with a large walk-in shower, soaker tub beneath a skylight, and a private balcony completed in 2026 where you can unwind surrounded by nature. Two additional bedrooms with impressive 12-foot ceilings provide generous space for family or guests. The bright lower level features its own separate entrance, high ceilings and an abundance of natural light, offering endless possibilities for the next owner to create a space that reflects their own lifestyle. Outside, the detached 30' x 25' heated and air-conditioned garage/shop is equally impressive, complete with its own electrical panel and EV charging connection. Set on a peaceful country property backing onto farmland, this is far more than a beautifully restored home—it's a rare opportunity to become the next steward of a landmark that has brought people together for generations.
For sale
C$1,100,000
273 S Cayuga Rd, South Cayuga, ON N1A 2W8
3beds
2,266sqft
Single Family Residence, Residential
Built in 1890
0.3 Acres Lot
$-- Zestimate®
C$485/sqft
C$-- HOA
What's special
Original stained-glass windowOpen-concept main living spaceWalk-through closetSpa-inspired ensuiteLarge walk-in showerHigh ceilingsAbundance of natural light
- 49 days
- 37
- 6
Zillow last checked:
Listing updated:
Listed by:
Eric Gaudreau, Salesperson,
Pay It Forward Realty
Source: ITSO,MLS®#: 40853306Originating MLS®#: Brantford Regional Real Estate Association Inc.
Facts & features
Interior
Bedrooms & bathrooms
- Bedrooms: 3
- Bathrooms: 2
- Full bathrooms: 2
- Main level bathrooms: 1
- Main level bedrooms: 2
Bedroom
- Features: Carpet Free, Engineered Hardwood
- Level: Main
Bedroom
- Features: Carpet Free, Engineered Hardwood
- Level: Main
Other
- Features: Balcony/Deck, Beamed Ceilings, Ensuite, Walk-in Closet
- Level: Second
Bathroom
- Features: 4-Piece, Carpet Free, Linen Closet, Tile Floors
- Level: Main
Other
- Features: 5+ Piece, Double Vanity, Linen Closet, Skylight, Tile Floors
- Level: Second
Basement
- Level: Basement
Dining room
- Features: Beamed Ceilings, Carpet Free, Engineered Hardwood, Open Concept, Stained Glass Window
- Level: Main
Foyer
- Features: Carpet Free, French Doors, Stained Glass Window, Tile Floors
- Level: Main
Kitchen
- Features: Beamed Ceilings, Carpet Free, Engineered Hardwood, Open Concept, Walk-in Pantry
- Level: Main
Laundry
- Features: Tile Floors
- Level: Lower
Library
- Description: A thoughtfully designed library featuring custom built-in floating shelves, a built-in desk and a unique 11' 5" x 5' reading loft—the perfect place to curl up with a book. Step directly onto the rear deck for fresh air or a quiet morning coffee.
- Features: Balcony/Deck, Carpet Free, Engineered Hardwood, Other
- Level: Main
Living room
- Features: Beamed Ceilings, Carpet Free, Engineered Hardwood, Fireplace, Open Concept, Stained Glass Window
- Level: Main
Loft
- Description: An open loft overlooking the main floor, perfectly positioned to take in the beauty of the east-facing stained glass window and the home's soaring interior.
- Features: Beamed Ceilings, Stained Glass Window
- Level: Second
Loft
- Description: Tucked above the library, this cozy loft retreat is accessed by a ladder and offers a carpeted hideaway filled with natural light from its window. With electrical outlets, soaring ceilings and a peaceful atmosphere, it's the perfect spot to read, work, recharge or simply escape with a good book.
- Level: Main
Utility room
- Level: Basement
Heating
- Forced Air, Natural Gas
Cooling
- Central Air
Appliances
- Included: Range, Instant Hot Water, Oven, Water Heater Owned, Dishwasher, Gas Stove, Hot Water Tank Owned
- Laundry: Laundry Chute
Features
- Air Exchanger, Upgraded Insulation, Water Treatment, Work Bench
- Basement: Separate Entrance,Full,Unfinished,Sump Pump
- Number of fireplaces: 1
- Fireplace features: Gas
Interior area
- Total structure area: 2,266
- Total interior livable area: 2,266 sqft
- Finished area above ground: 2,266
Video & virtual tour
Property
Parking
- Total spaces: 6
- Parking features: Detached Garage, Garage Door Opener, Asphalt, Private Drive Double Wide
- Garage spaces: 2
- Uncovered spaces: 4
Features
- Stories: 2
- Frontage type: West
- Frontage length: 142.19
Lot
- Size: 0.3 Acres
- Dimensions: 142.19 x 90.96
- Features: Rural, Rectangular, Place of Worship, School Bus Route
Details
- Parcel number: 382160133
- Zoning: H A11F4
Construction
Type & style
- Home type: SingleFamily
- Property subtype: Single Family Residence, Residential
Materials
- Brick
- Foundation: Stone
- Roof: Asphalt Shing
Condition
- 100+ Years
- New construction: No
- Year built: 1890
Utilities & green energy
- Sewer: Septic Tank
- Water: Cistern, Other
Community & HOA
Community
- Security: Carbon Monoxide Detector, Smoke Detector
Location
- Region: South Cayuga
Financial & listing details
- Price per square foot: C$485/sqft
- Annual tax amount: C$3,055
- Date on market: 8/8/2026
- Inclusions: Carbon Monoxide Detector, Dishwasher, Garage Door Opener, Gas Stove, Hot Water Tank Owned, Smoke Detector, Ladder In Library, Floating Shelves
- Exclusions: Staging Furniture And Decor
Price history
| Date | Event | Price |
|---|---|---|
| 8/8/2026 | Listed for sale | C$1,100,000C$485/sqft |
Source: ITSO #40853306 Report a problem | ||
Public tax history
Tax history is unavailable.
Climate risks
Neighborhood: N1A
Nearby schools
GreatSchools rating
No schools nearby
We couldn't find any schools near this home.
- C$---- bd-- ba-- sqft6219 Rainham Rd, Haldimand County, ON N1A2W8Off Market
- C$589,0003 bd1 ba1.4k sqft6176 Rainham Rd, Haldimand County, ON N1A2W8For Sale

- C$575,0004 bd1 ba1.3k sqft6155 Rainham Rd, Haldimand County, ON N1A2W8For Sale

- C$---- bd-- ba-- sqft6267 Rainham Rd, Haldimand County, ON N1A2W8Off Market
Similar homes
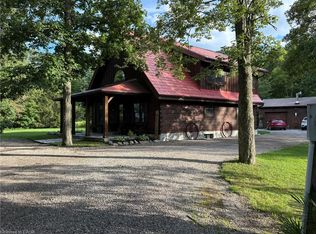
- C$589,0003 bd1 ba1.4k sqft6176 Rainham Rd, Haldimand County, ON N1A 2W8For SaleMLS ID #40862838, Denise Joy Snyder, Broker, RE/MAX Escarpment Realty Inc.. ITSO
- C$1,050,0004 bd2 ba1.6k sqft664 Concession 3 Rd, Haldimand County, ON N0A 1G0For Sale
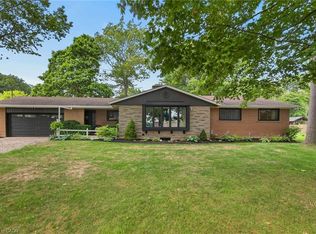
 MLS ID #40866668, Darren D. Papineau, Salesperson, Royal LePage NRC Realty Inc.. ITSO
 - C$899,9005 bd3 ba1.8k sqft7079 Rainham Rd, Haldimand County, ON N1A 2W8For Sale
 MLS ID #40852196, Peter R. Hogeterp, Salesperson, RE/MAX Escarpment Realty Inc.. ITSO
 - C$985,9005 bd2 ba1.6k sqft2118 Lakeshore Rd, Haldimand County, ON N1A 2W8For Sale
 MLS ID #40846598, Angelica Banas, Salesperson, SUTTON GROUP QUANTUM REALTY INC. ITSO
