Rarely does the opportunity come along to own a near-new, custom-built home on direct waterfront. Step onto the sprawling front verandah and through the grand entry, where soaring ceilings, a spacious foyer, open staircase, second-floor overlook and walls of windows showcasing water views. This thoughtfully designed floor plan offers a main-floor primary suite with a spa-like 5-piece ensuite, complete with freestanding tub and glass-and-tile shower, main floor office / additional bedroom flex space, plus convenient main-floor laundry/mudroom. The expansive kitchen, featuring a large island, opens seamlessly to the great room with its impressive fireplace. The dining area walks out to the covered rear deck with built-in hot tub, while the primary suite also enjoys direct access to the covered deck. Two spacious upper bedrooms each feature walk-in closets. The oversized triple garage includes a fourth roll-up door facing patio and the water. The finished lower level adds two bedrooms with egress windows, 3-piece bath, large open games room, recreation room and hobby room. Additionally this property features two sheds and a bunk that sleeps 6. A truly exceptional waterfront home offering custom design, impressive space and spectacular views.
For sale
C$1,495,000
3176 Lakeshore Rd, Haldimand County, ON N1A 2W8
5beds
2,763sqft
Single Family Residence, Residential
Built in 2015
-- sqft lot
$-- Zestimate®
C$541/sqft
C$-- HOA
What's special
Direct waterfrontSprawling front verandahGrand entrySoaring ceilingsSpacious foyerOpen staircaseSecond-floor overlook
- 47 days
- 24
- 1
Zillow last checked:
Listing updated:
Listed by:
Isaac Phillips, Salesperson,
Royal LePage State Realty Inc.
Source: ITSO,MLS®#: 40855145Originating MLS®#: Cornerstone Association of REALTORS®
Facts & features
Interior
Bedrooms & bathrooms
- Bedrooms: 5
- Bathrooms: 4
- Full bathrooms: 3
- 1/2 bathrooms: 1
- Main level bathrooms: 2
- Main level bedrooms: 1
Other
- Features: Walk-in Closet, Walkout to Balcony/Deck
- Level: Main
Bedroom
- Level: Second
Bedroom
- Level: Second
Bedroom
- Level: Basement
Bedroom
- Level: Basement
Bathroom
- Features: 2-Piece
- Level: Main
Bathroom
- Features: 4-Piece
- Level: Second
Bathroom
- Features: 3-Piece
- Level: Basement
Other
- Features: 5+ Piece
- Level: Main
Other
- Description: Cold Cellar
- Level: Basement
Dining room
- Features: Open Concept, Sliding Doors, Walkout to Balcony/Deck
- Level: Main
Foyer
- Level: Main
Game room
- Level: Basement
Kitchen
- Features: Pantry
- Level: Main
Laundry
- Description: c/w mudroom
- Level: Main
Living room
- Features: Fireplace, Vaulted Ceiling(s)
- Level: Main
Media room
- Level: Second
Office
- Level: Main
Other
- Description: Hobby room
- Level: Basement
Recreation room
- Description: measured at widest
- Level: Basement
Storage
- Features: Walk-in Closet
- Level: Second
Storage
- Level: Second
Utility room
- Level: Basement
Utility room
- Level: Basement
Heating
- Forced Air-Propane
Cooling
- Central Air
Appliances
- Included: Dishwasher, Dryer, Refrigerator, Stove, Washer
Features
- Ceiling Fan(s)
- Windows: Window Coverings
- Basement: Full,Finished
- Has fireplace: Yes
- Fireplace features: Living Room
Interior area
- Total structure area: 2,763
- Total interior livable area: 2,763 sqft
- Finished area above ground: 2,763
Property
Parking
- Total spaces: 9
- Parking features: Attached Garage, Private Drive Triple+ Wide
- Attached garage spaces: 3
- Uncovered spaces: 6
Features
- Stories: 1
- Patio & porch: Deck, Porch
- Has spa: Yes
- Spa features: Hot Tub, Heated
- Has view: Yes
- View description: Lake, Water
- Has water view: Yes
- Water view: Lake,Water
- Waterfront features: Lake, Direct Waterfront, Breakwater, Lake/Pond
- Body of water: Lake Erie
- Frontage type: South
- Frontage length: 80.00
Lot
- Dimensions: 80 x
- Features: Rural, Beach, Near Golf Course, Hospital, Marina, Quiet Area
Details
- Parcel number: 381300198
- Zoning: D A6F1
Construction
Type & style
- Home type: SingleFamily
- Architectural style: Bungaloft
- Property subtype: Single Family Residence, Residential
Materials
- Stone, Vinyl Siding
- Foundation: Poured Concrete
- Roof: Shingle
Condition
- 6-15 Years
- New construction: No
- Year built: 2015
Utilities & green energy
- Sewer: Septic Tank
- Water: Cistern
Community & HOA
Location
- Region: Haldimand County
Financial & listing details
- Price per square foot: C$541/sqft
- Annual tax amount: C$9,191
- Date on market: 8/12/2026
- Inclusions: Dishwasher, Dryer, Hot Tub, Refrigerator, Stove, Washer, Window Coverings, Pool Table Negotiable
Price history
| Date | Event | Price |
|---|---|---|
| 8/12/2026 | Listed for sale | C$1,495,000C$541/sqft |
Source: ITSO #40855145 Report a problem | ||
Public tax history
Tax history is unavailable.
Climate risks
Neighborhood: N1A
Nearby schools
GreatSchools rating
No schools nearby
We couldn't find any schools near this home.
- C$1,199,0003 bd2 ba-- sqft3184 Lakeshore Rd, Haldimand County, ON N1A2W8For Sale

- C$---- bd-- ba-- sqft3164 Lakeshore Rd, Haldimand County, ON N1A2W8Off Market
- C$750,0003 bd1 ba-- sqft3188 Lakeshore Rd, Haldimand County, ON N1A2W8For Sale
- C$824,9004 bd3 ba1.7k sqft25 Bates Ln, Haldimand County, ON N1A2W8For Sale
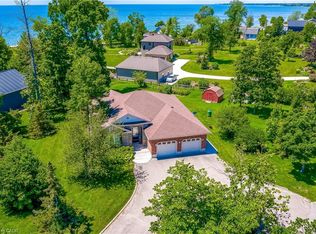
Similar homes
- C$824,9004 bd3 ba1.7k sqft25 Bates Ln, Haldimand County, ON N1A 2W8For SaleMLS ID #40856262, Susan Mcarthur, Salesperson, Royal LePage State Realty Inc.. ITSO
- C$1,399,0004 bd4 ba2.9k sqft32 A Haldimand Trl, Haldimand County, ON N1A 1W9For Sale
 MLS ID #40851879, Bill Vasilis Papaioannou, Broker, RE/MAX Escarpment Realty Inc.. ITSO
 - C$899,9005 bd3 ba1.8k sqft7079 Rainham Rd, Haldimand County, ON N1A 2W8For Sale
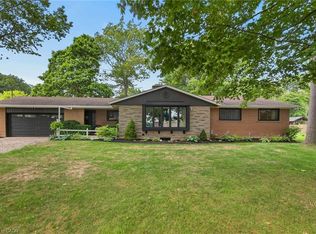 MLS ID #40852196, Peter R. Hogeterp, Salesperson, RE/MAX Escarpment Realty Inc.. ITSO
 - C$825,0002 bd1 ba1.5k sqft23 Lakeview Line, Haldimand County, ON N1A 2W8For Sale
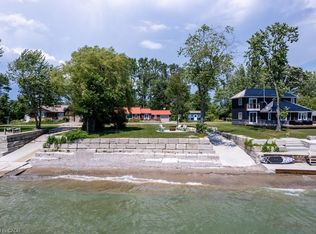 MLS ID #40851950, Isaac Phillips, Salesperson, Royal LePage State Realty Inc.. ITSO
