Extremely rare opportunity to own this beautiful 100 acre farm in the desired Oneida area of Haldimand County. Offers 58 acres of rolling farmland with the opportunity to add 10-15 acres more with the removal of fence rows, orchard and grass areas. Recreational enthusiasts will appreciate the beautiful hardwood bush, walking trails and two ponds. Incredible 40 x 80 newer outbuilding is sure to impress. One side is fully insulated with a kitchen, woodstove, propane furnace, plywood walls, the perfect spot for large family gatherings. Right side has two large overhead doors which provides plenty of room for your farming equipment or storage. Charming 3 bedroom 1.5 bath house with eat-in kitchen, centre island, wood stove and included appliances. Bright large family room with original pine plank flooring with double patio doors to private side yard. Upper level has 3 roomy bedrooms, an updated 4 piece bath and a handy laundry area. Don't miss out on this opportunity to acquire this 100 acre farm, they don't come up very often!
For sale
C$1,699,900
655 Townline Rd W, Haldimand County, ON N0A 1E0
3beds
2,028sqft
Agriculture, Farm
Built in 1890
100 Acres Lot
$-- Zestimate®
C$838/sqft
C$-- HOA
What's special
Orchard and grass areasBeautiful hardwood bushWalking trailsTwo pondsEat-in kitchenCentre islandWood stove
- 13 days
- 14
- 0
Zillow last checked:
Listing updated:
Listed by:
Jeff Potter, Salesperson,
RE/MAX Escarpment Realty Inc.
Source: ITSO,MLS®#: 40864342Originating MLS®#: Cornerstone Association of REALTORS®
Facts & features
Interior
Bedrooms & bathrooms
- Bedrooms: 3
- Bathrooms: 2
- Full bathrooms: 1
- 1/2 bathrooms: 1
- Main level bathrooms: 1
Other
- Level: Second
Bedroom
- Level: Second
Bedroom
- Level: Second
Bathroom
- Features: 2-Piece
- Level: Main
Bathroom
- Features: 4-Piece
- Level: Second
Eat in kitchen
- Level: Main
Family room
- Level: Main
Foyer
- Level: Main
Heating
- Fireplace(s), Propane
Cooling
- Central Air
Appliances
- Included: Dishwasher, Dryer, Freezer, Microwave, Refrigerator, Stove, Washer
- Laundry: Other
Features
- High Speed Internet, Water Treatment, Other
- Basement: Full,Unfinished
- Number of fireplaces: 2
- Fireplace features: Wood Burning Stove
Interior area
- Total structure area: 2,028
- Total interior livable area: 2,028 sqft
- Finished area above ground: 2,028
Property
Parking
- Total spaces: 30
- Parking features: Detached Garage, Circular Driveway, Gravel, Heated Garage, Private Drive Triple+ Wide
- Garage spaces: 10
- Uncovered spaces: 20
Features
- Frontage type: North
- Frontage length: 1317.24
Lot
- Size: 100 Acres
- Dimensions: 1317.24 x 3355.98
- Features: Rectangular, Tractor Access, Near Golf Course, Greenbelt, Hobby Farm, School Bus Route, Other
- Topography: Logging Potential,Rolling,Wetlands,Wooded/Treed
Details
- Additional structures: Barn Hydro, Barn Water, Dry Storage, Barn(s), Shed(s), Storage, Workshop
- Parcel number: 381810061
- Zoning: H A6
Construction
Type & style
- Home type: SingleFamily
- Property subtype: Agriculture, Farm
Materials
- Aluminum Siding
- Foundation: Stone
- Roof: Metal
Condition
- 100+ Years
- New construction: No
- Year built: 1890
Utilities & green energy
- Sewer: Septic Tank
- Water: Cistern
- Utilities for property: Electricity Connected, Recycling Pickup, Phone Available, Propane
Community & HOA
Community
- Security: Smoke Detector(s)
Location
- Region: Haldimand County
Financial & listing details
- Price per square foot: C$838/sqft
- Annual tax amount: C$3,276
- Date on market: 9/17/2026
- Inclusions: Dishwasher, Dryer, Freezer, Microwave, Refrigerator, Stove, Washer, 2 Fridges, 2 Stoves, 1 Freezer, Washer, Dryer, Microwave
- Exclusions: 1 Freezer, Flag Stones At Side Of Shed, Upstairs Chandelier, Diesel Tank
- Electric utility on property: Yes
Price history
| Date | Event | Price |
|---|---|---|
| 9/17/2026 | Listed for sale | C$1,699,900C$838/sqft |
Source: ITSO #40864328 Report a problem | ||
Public tax history
Tax history is unavailable.
Climate risks
Neighborhood: N0A
Nearby schools
GreatSchools rating
No schools nearby
We couldn't find any schools near this home.
Schools provided by the listing agent
- Elementary: Oneida, St. Stephens
- High: Cayuga Secondary
Source: ITSO. This data may not be complete. We recommend contacting the local school district to confirm school assignments for this home.
Similar homes
- C$899,9006 bd4 ba2.4k sqft55 Monture St N, Haldimand County, ON N0A 1E0For Sale
 MLS ID #40864257, Chuck Hogeterp, Salesperson, RE/MAX Escarpment Realty Inc.. ITSO
 - C$1,499,9003 bd4 ba2.4k sqft1284 Cheapside Rd, Haldimand County, ON N0A 1J0For Sale
 MLS ID #40845194, Kimberly Ehler, Salesperson, RE/MAX Escarpment Realty Inc.. ITSO
 - C$1,050,0004 bd2 ba1.6k sqft664 Concession 3 Rd, Haldimand County, ON N0A 1G0For Sale
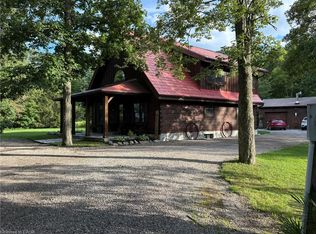 MLS ID #40866668, Darren D. Papineau, Salesperson, Royal LePage NRC Realty Inc.. ITSO
 - C$874,9003 bd2 ba1.9k sqft1042 River Rd, Haldimand County, ON N0A 1E0For Sale
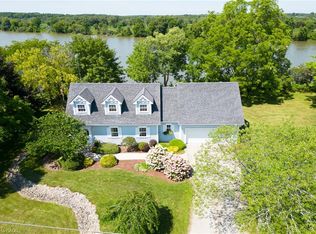 MLS ID #40818750, Peter R. Hogeterp, Salesperson, RE/MAX Escarpment Realty Inc.. ITSO
