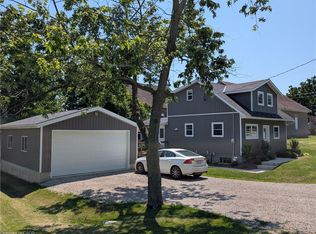
C$---- bd-- ba-- sqft526 2nd Line, Haldimand County, ON N0A1H0Off MarketSaveNo image available for this property
C$---- bd-- ba-- sqft680 Haldimand Rd #20, Oneida, ON N0A1H0Off MarketSaveNo image available for this property
C$--3 bd2 ba2k sqft3986 Highway 3, North Cayuga, ON N0A1E0Off MarketSaveNo image available for this property
C$---- bd-- ba-- sqft14 Old Talbot Rd, Haldimand County, ON N0A1H0Off MarketSaveNo image available for this property
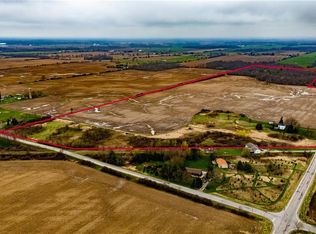
C$799,9004 bd2 ba3k sqft119 2nd Line, Haldimand County, ON N0A 1H0For SaleSaveMLS ID #40863044, Sarah Amina Khan, Broker, RE/MAX Escarpment Realty Inc.. ITSO
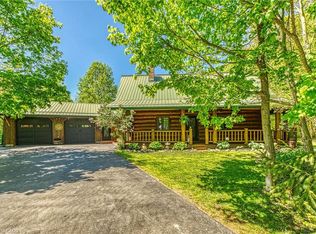
C$1,699,9003 bd2 ba2k sqft655 Townline Rd W, Haldimand County, ON N0A 1E0For SaleSaveMLS ID #40864342, Jeff Potter, Salesperson, RE/MAX Escarpment Realty Inc.. ITSO
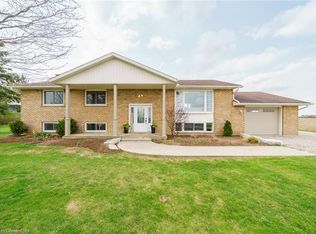
C$899,9006 bd4 ba2.4k sqft55 Monture St N, Haldimand County, ON N0A 1E0For SaleSaveMLS ID #40864257, Chuck Hogeterp, Salesperson, RE/MAX Escarpment Realty Inc.. ITSO
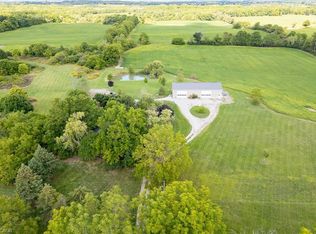
C$689,0002 bd2 ba1.3k sqft22 King Ave, Haldimand County, ON N0A 1R0For SaleSaveMLS ID #40867450, John Vanandel, Salesperson, RE/MAX Escarpment Realty Inc.. ITSO
C$765,0006 bd2 ba1.4k sqft757 4th Line, Haldimand County, ON N3W 2B2For SaleSaveNo image available for this propertyMLS ID #40859156, Chris Smith, Salesperson, RE/MAX Escarpment Realty Inc.. ITSO
C$1,279,0004 bd3 ba2.9k sqft560 Concession 11 Walpole Rd, Haldimand County, ON N0A 1H0For SaleSaveNo image available for this propertyMLS ID #40836092, Peter R. Hogeterp, Salesperson, RE/MAX Escarpment Realty Inc.. ITSO
C$949,5005 bd3 ba1.9k sqft341 Concession 4 Rd, Haldimand County, ON N0A 1G0For SaleSaveNo image available for this propertyMLS ID #40862158, Chuck Hogeterp, Salesperson, RE/MAX Escarpment Realty Inc.. ITSO
C$669,9003 bd2 ba1.3k sqft1093 Concession 2 Walpole Rd, Haldimand County, ON N0A 1P0For SaleSaveNo image available for this propertyMLS ID #40864247, Chuck Hogeterp, Salesperson, RE/MAX Escarpment Realty Inc.. ITSO
C$584,9004 bd1 ba1.2k sqft1057 Concession 4 Rd, Haldimand County, ON N0A 1G0For SaleSaveNo image available for this propertyMLS ID #40866662, Chuck Hogeterp, Salesperson, RE/MAX Escarpment Realty Inc.. ITSO
C$899,9995 bd2 ba-- sqft918 Concession 6 Rd, Walpole, ON N0A 1J0For SaleSaveNo image available for this propertyMLS ID #X13804694, ROYAL LEPAGE NRC REALTY. TRREB
C$1,499,9003 bd4 ba2.4k sqft1284 Cheapside Rd, Haldimand County, ON N0A 1J0For SaleSaveNo image available for this propertyMLS ID #40845194, Kimberly Ehler, Salesperson, RE/MAX Escarpment Realty Inc.. ITSO
C$530,0003 bd2 ba1.3k sqft79 Main St S, Haldimand County, ON N0A 1H0For SaleSaveNo image available for this propertyMLS ID #40795952, Peter R. Hogeterp, Salesperson, RE/MAX Escarpment Realty Inc.. ITSO
C$2,999,9995 bd4 ba2.9k sqft420 Concession 2 Rd #2, Haldimand County, ON N0A 1R0For SaleSaveNo image available for this propertyMLS ID #40842836, Darren D. Papineau, Salesperson, Royal LePage NRC Realty Inc.. ITSO
C$549,0005 bd2 ba1.8k sqft2 Mill St E, Haldimand County, ON N0A 1R0For SaleSaveNo image available for this propertyMLS ID #40860749, Wesley Degroot, Salesperson, RE/MAX Escarpment Realty Inc.. ITSO
C$624,9993 bd3 ba1k sqft430 Winniett St, Haldimand County, ON N3W 1E4For SaleSaveNo image available for this propertyMLS ID #40864011, Michael St. Jean, Salesperson, Michael St. Jean Realty Inc.. ITSO
C$1,449,0004 bd4 ba2.8k sqft58 Unity Side Rd, Haldimand County, ON N3W 1Y2For SaleSaveNo image available for this propertyMLS ID #40855288, Paul Dishke, Salesperson, RE/MAX Escarpment Realty Inc.. ITSO
C$939,0004 bd3 ba2.1k sqft8 Talbot Rd, Haldimand County, ON N0A 1C0For SaleSaveNo image available for this propertyMLS ID #40844823, Sheri Sullivan, Salesperson, Right at Home Realty. ITSO
C$1,234,5005 bd3 ba2.4k sqft18 Featherstone Ave, Haldimand County, ON N0A 1P0For SaleSaveNo image available for this propertyMLS ID #40851222, Shae Mcleod, Salesperson, Keller Williams Innovation Realty. ITSO
C$799,9003 bd1 ba974 sqft1065 Woodburn Rd, Hamilton, ON L0R 1P0For SaleSaveNo image available for this propertyMLS ID #40867222, Anthony D'alesio, Salesperson, RE/MAX Escarpment Realty Inc.. ITSO
C$874,9003 bd2 ba1.9k sqft1042 River Rd, Haldimand County, ON N0A 1E0For SaleSaveNo image available for this propertyMLS ID #40818750, Peter R. Hogeterp, Salesperson, RE/MAX Escarpment Realty Inc.. ITSO