Phenomenal opportunity for multi-generational living or income potential in rural Hagersville! This stunning property is value-packed, featuring a lovingly maintained 3+1 bedrm raised bungalow with a fully finished basement and in-law potential(separate entrance), and the 3 YEAR OLD, FULLY PERMITTED, 30X40 WORKSHOP+JAW-DROPPING 30X30 1BED+1BATH APARTMENT DETACHED FROM THE MAIN DWELLING! All proudly presented on a private 1.06 acre lot with no neighbours to the South and West! The 1979 built family home is move-in-ready and offers many updates and features throughout! Just under 2500 sqft. of finished living space, roof'10, Cistern (4500 gallon under garage), septic '18+expanded in'22, doors+windows'12, gas furnace+A/C'16, water heater'23, all new appliances since'20! The flowing layout offers a great entertaining space, ample kitchen cabinetry, patio doors to rear 2-tiered deck, spacious bedrooms w/closets, main bathroom w/generous storage. The lower level boasts an open concept, carpeted rec room, an additional bedroom+ a den w/walk up access to garage, oversized laundry room with beautiful cabinetry (easy kitchen conversion), and a 3 piece bathroom! A significant amount of gravel and amour stone laid throughout the property+firepit area. Rogers fibre optic internet! SHOP FEATURES: 12 ft ceilings w/scissor trusses, 10 ft doors, 2 post 9000lbs hoist, metal clad interior, concrete floors w/in floor heat, separate 200AMP service, interior water faucet + wash tub, 40AMP weld plug, spray foam insulation! APARTMENT FEATURES: Open concept layout(accessible), 3 piece bathroom with roll in shower, 10 foot ceilings, massive kitchen with s/s appliances, in floor heat, luxury vinyl flooring, mini-split a/c unit, shared gas and water w/ house, 16x23 private concrete patio! Curb appeal is 10++! Don't miss the chance to own this very desirable property on a quiet country road in sought after location. 8 minutes to Hagersville, 10 minutes to Caledonia, 30 minutes to Hamilton!!
Sold for $1,055,000
C$1,055,000
580 2nd Line, Haldimand County, ON N0A 1H0
5beds
1,279sqft
Single Family Residence, Residential
Built in 1979
1.06 Acres Lot
$-- Zestimate®
C$825/sqft
C$3,042 Estimated rent
Home value
Not available
Estimated sales range
Not available
Not available
Owner options
List your home for rent
C$3,042/mo
Rent Zestimate®
Find your next renter with Zillow Rental Manager. Plus, with online applications, you can quickly screen prospective tenants – for free.
C$3,042/mo
Rent Zestimate®
Refinance and save
C$4,460/mo
Est. payment
Refinancing to a lower rate could help reduce your monthly payments and save thousands over the life of the loan.
C$4,460/mo
Est. payment
Explore your selling options
Work with a Zillow partner agent
Leverage their expertise and Zillow's premium Showcase listings to get your home seen by more buyers.
Get startedList with your own agent
Get your home in front of millions of buyers by listing it on Zillow.
Learn how to do itSell it yourself
Take full control of how buyers see your home on Zillow by listing For Sale by Owner (FSBO).
List your homeWhat's special
Fully finished basementIn-law potentialSeparate entranceMany updatesGreat entertaining spaceAmple kitchen cabinetryCarpeted rec room
Zillow last checked:
Listing updated:
Listed by:
Aly Carpenter, Salesperson,
RE/MAX Real Estate Centre Inc.,
Tammy Carpenter, Salesperson,
RE/MAX Real Estate Centre Inc.
Source: ITSO,MLS®#: 40722896Originating MLS®#: Cornerstone Association of REALTORS®
Facts & features
Interior
Bedrooms & bathrooms
- Bedrooms: 5
- Bathrooms: 3
- Full bathrooms: 3
- Main level bathrooms: 2
- Main level bedrooms: 4
Other
- Level: Main
Bedroom
- Level: Main
Bedroom
- Level: Main
Bedroom
- Level: Basement
Bedroom
- Features: Accessible
- Level: Main
Bathroom
- Features: 4-Piece
- Level: Main
Bathroom
- Features: 3-Piece
- Level: Basement
Bathroom
- Features: 3-Piece, Accessible
- Level: Main
Den
- Level: Basement
Dining room
- Level: Main
Dining room
- Features: Accessible
- Level: Main
Eat in kitchen
- Features: Tile Floors
- Level: Main
Family room
- Level: Basement
Kitchen
- Level: Main
Laundry
- Level: Basement
Living room
- Features: Fireplace
- Level: Main
Living room
- Features: Accessible
- Level: Main
Utility room
- Level: Basement
Heating
- Forced Air, Natural Gas, Radiant Floor, Radiant
Cooling
- Central Air, Ductless
Appliances
- Included: Instant Hot Water, Water Heater Owned
- Laundry: Laundry Room, Lower Level
Features
- High Speed Internet, Accessory Apartment, Auto Garage Door Remote(s), Central Vacuum, Separate Heating Controls, Separate Hydro Meters, Water Treatment, Other
- Basement: Separate Entrance,Walk-Up Access,Full,Finished
- Number of fireplaces: 1
Interior area
- Total structure area: 2,479
- Total interior livable area: 1,279 sqft
- Finished area above ground: 1,279
- Finished area below ground: 1,200
Property
Parking
- Total spaces: 15
- Parking features: Attached Garage, Detached Garage, Gravel, Outside/Surface/Open, Private Drive Triple+ Wide
- Attached garage spaces: 5
- Uncovered spaces: 10
Accessibility
- Accessibility features: Accessible Doors, Accessible Hallway(s), Accessible Entrance, Roll-In Shower
Features
- Stories: 1
- Patio & porch: Deck
- Exterior features: Landscaped, Other
- Has view: Yes
- View description: Trees/Woods
- Frontage type: South
- Frontage length: 150.00
Lot
- Size: 1.06 Acres
- Dimensions: 150 x
- Features: Rural, Irregular Lot, Hospital, Library, Park, Place of Worship, Quiet Area, School Bus Route, Schools, Shopping Nearby, Other
Details
- Additional structures: Shed(s), Workshop
- Parcel number: 381830432
- Zoning: H A6
Construction
Type & style
- Home type: SingleFamily
- Architectural style: Bungalow Raised
- Property subtype: Single Family Residence, Residential
Materials
- Brick
- Foundation: Poured Concrete
- Roof: Asphalt Shing
Condition
- 31-50 Years
- New construction: No
- Year built: 1979
Utilities & green energy
- Sewer: Septic Tank
- Water: Cistern
- Utilities for property: Fibre Optics, Natural Gas Connected
Community & HOA
Community
- Security: Monitored
Location
- Region: Haldimand County
Financial & listing details
- Price per square foot: C$825/sqft
- Annual tax amount: C$4,025
- Date on market: 5/14/2025
- Inclusions: Other, Fridge, Stove, Dishwasher, Washer, Dryer, Window Coverings & Attachments, All Elf, Bathroom Mirrors, Electric Fireplace (No Heat), Security Cameras, Water Heater, Gazebo, Shed, 2 Post 9000 Lbs Hoist In Shop - Apartment Inclusions In Realtor Remarks
- Exclusions: Play Center, Electric Fireplace Wood Mantle (To Be Replaced With Similar Mantle), Fire Pit Ring, Tv's And Tv Mounts, Bathroom Cabinet In Apartment
Price history
| Date | Event | Price |
|---|---|---|
| 7/24/2025 | Sold | C$1,055,000C$825/sqft |
Source: ITSO #40722896 Report a problem | ||
Public tax history
Tax history is unavailable.
Neighborhood: N0A
Nearby homes
- C$---- bd-- ba-- sqft526 2nd Line, Haldimand County, ON N0A1H0Off Market
- C$1,650,0005 bd1 ba1.7k sqft335 McKenzie Rd, Haldimand County, ON N0A1H0For Sale
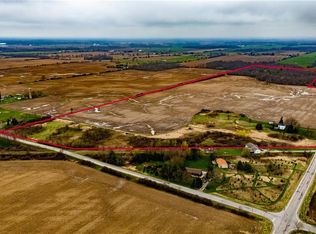
- C$1,000,0004 bd2 ba1.5k sqft411 McKenzie Rd, Haldimand County, ON N0A1H0Sold
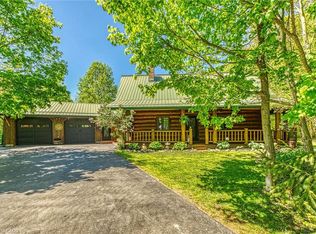
- C$---- bd-- ba-- sqft400 3rd Line, Haldimand County, ON N0A1H0Off Market
- C$---- bd-- ba-- sqft680 Haldimand Rd #9, Oneida, ON N0A1H0Off Market
- C$599,9003 bd1 ba1.1k sqft359 1st Line, Haldimand County, ON N0A1H0For Sale
- C$2,976,000148.8 acres266 Haldimand Rd #9, Oneida, ON N0A1H0Lot/Land
- C$399,9004 bd1 ba1.6k sqft27 Indiana Rd W, Haldimand County, ON N0A1H0For Sale
Nearby schools
GreatSchools rating
No schools nearby
We couldn't find any schools near this home.
Schools provided by the listing agent
- Elementary: Oneida Central
- High: Hss
Source: ITSO. This data may not be complete. We recommend contacting the local school district to confirm school assignments for this home.
