First time offered for sale! This lovingly cared for 2700 square foot 4 bedroom 2 bath home sits proudly on .74 acre lot. The main floor offers large eat-in kitchen, separate dining area, massive living room and handy main floor laundry/mud room. Upper level has 2 bedrooms and 4 piece bath. This home features multiple entrances which make an in-law situation possible. Fully finished basement with wet bar and natural gas fireplace, bonus games room. New septic bed and pumping tank just installed on 2026.
For sale
C$719,900
3910 Highway 3, Rainham, ON N0A 1H0
4beds
2,750sqft
Single Family Residence, Residential
Built in 1964
0.74 Acres Lot
$-- Zestimate®
C$262/sqft
C$-- HOA
What's special
Large eat-in kitchenSeparate dining areaFully finished basementWet barNatural gas fireplaceBonus games room
- 19 hours
- 8
- 0
Zillow last checked:
Listing updated:
Listed by:
Jeff Potter, Salesperson,
RE/MAX Escarpment Realty Inc.
Source: ITSO,MLS®#: 40868009Originating MLS®#: Cornerstone Association of REALTORS®
Facts & features
Interior
Bedrooms & bathrooms
- Bedrooms: 4
- Bathrooms: 2
- Full bathrooms: 2
- Main level bathrooms: 1
- Main level bedrooms: 2
Kitchen
- Level: Main
Heating
- Gas Hot Water
Cooling
- Central Air
Appliances
- Included: Water Heater Owned, Dishwasher, Dryer, Hot Water Tank Owned, Microwave, Refrigerator, Wine Cooler
- Laundry: Main Level
Features
- Auto Garage Door Remote(s), In-law Capability, Wet Bar
- Windows: Window Coverings
- Basement: Development Potential,Full,Finished,Sump Pump
- Has fireplace: No
Interior area
- Total structure area: 4,350
- Total interior livable area: 2,750 sqft
- Finished area above ground: 2,750
- Finished area below ground: 1,600
Video & virtual tour
Property
Parking
- Total spaces: 7
- Parking features: Detached Garage, Garage Door Opener, Built-In, Inside Entrance, Private Drive Single Wide
- Garage spaces: 1
- Uncovered spaces: 6
Features
- Stories: 1
- Patio & porch: Patio
- Has view: Yes
- View description: Clear
- Frontage type: South
- Frontage length: 127.63
Lot
- Size: 0.74 Acres
- Dimensions: 127.63 x 146.46
- Features: Rural, Irregular Lot, Corner Lot, Hospital
- Topography: Flat
Details
- Additional structures: None
- Parcel number: 382085006
- Zoning: RH
Construction
Type & style
- Home type: SingleFamily
- Architectural style: Mid-Century Modern
- Property subtype: Single Family Residence, Residential
Materials
- Brick
- Foundation: Concrete Perimeter
- Roof: Metal
Condition
- 51-99 Years
- New construction: No
- Year built: 1964
Utilities & green energy
- Sewer: Septic Tank
- Water: Cistern
- Utilities for property: Electricity Connected, High Speed Internet Avail, Natural Gas Connected, Recycling Pickup
Community & HOA
Community
- Security: Smoke Detector, Alarm System, Smoke Detector(s)
Location
- Region: Rainham
Financial & listing details
- Price per square foot: C$262/sqft
- Annual tax amount: C$4,365
- Date on market: 10/1/2026
- Inclusions: Dishwasher, Dryer, Garage Door Opener, Hot Water Tank Owned, Microwave, Refrigerator, Smoke Detector, Window Coverings, Wine Cooler, Appliances And Alarm System All In "as Is" Condition, All Window Coverings, All Electrical Light Fixtures
- Exclusions: None
- Electric utility on property: Yes
Price history
| Date | Event | Price |
|---|---|---|
| 10/1/2026 | Listed for sale | C$719,900C$262/sqft |
Source: ITSO #40868009 Report a problem | ||
Public tax history
Tax history is unavailable.
Climate risks
Neighborhood: N0A
Nearby schools
GreatSchools rating
No schools nearby
We couldn't find any schools near this home.
Similar homes
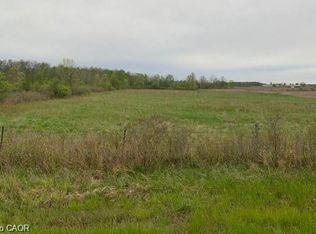
- C$674,9004 bd2 ba1.9k sqft16 Alma St N, Haldimand County, ON N0A 1H0For Sale
 MLS ID #40867681, Jay Pichette, Salesperson, Keller Williams Complete Realty. ITSO
 - C$799,9004 bd2 ba3k sqft119 2nd Line, Haldimand County, ON N0A 1H0For Sale
 MLS ID #40863044, Sarah Amina Khan, Broker, RE/MAX Escarpment Realty Inc.. ITSO
 - C$625,8503 bd1 ba1.4k sqft3733 Highway 3, Rainham, ON N0A 1H0For Sale
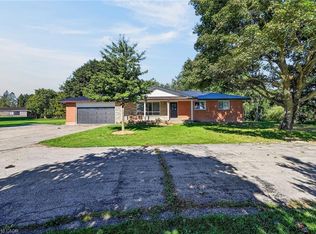 MLS ID #40860904, Chris Medcalf, Broker, RE/MAX Escarpment Realty Inc.. ITSO
 - C$724,9995 bd2 ba1.9k sqft2264 Regional Rd #55, Walpole, ON N0A 1H0For Sale
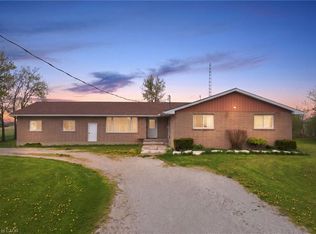 MLS ID #40827209, Michael St. Jean, Salesperson, Michael St. Jean Realty Inc.. ITSO
