Experience & Enjoy "Country Living" at it’s finest here at 1093 Concession 2. Positioned handsomely on 1.15 ac (200 x 250) mature lot fronting on quiet paved secondary road is a Beautifully updated 1.5 storey home overlooking meandering creek and endless acres of rolling farm fields. The flowing interior layout features 1384 sq ft of well designed living space highlighted by spacious eat in kitchen offering ample cabinetry & S/S appliances, formal dining room, inviting living room, convenient 2 pc bath incorporating laundry station & welcoming foyer/mud room. The upper level includes 3 spacious bedrooms highlighting airy hallway & modern 4pc primary bath. Full - 5ft high poured concrete basement plus concrete floor ensures loads of sought after storage space & houses furnace, water heater, & water pump. Desirable 8 x 32 covered side porch boasting western exposure provides ideal venue to entertain, relax or savour an early morning sunrise or beautiful evening sunset with roll down screens. Updates include roof - 2020, exterior siding -2021, aluminum facia/soffit/eaves - 2021, insulation - 2021, premium flooring throughout, 200 amp - breakers, multiple garden sheds, & modern decor, lighting, & fixtures. Conveniently located in the family friendly hamlet of Cheapside and easy access to Selkirk, Jarvis, & Simcoe. Relaxing commute to Hamilton, Brantford, & 403. Shows Incredibly well – just move in & enjoy. Experience Country Living at a realistic price!
For sale
C$669,900
1093 Concession 2 Walpole Rd, Haldimand County, ON N0A 1P0
3beds
1,384sqft
Single Family Residence, Residential
Built in 1930
1.15 Acres Lot
$-- Zestimate®
C$484/sqft
C$-- HOA
What's special
Flowing interior layoutSpacious eat in kitchenFormal dining roomAiry hallwayRoll down screensPremium flooring throughoutMultiple garden sheds
- 3 days
- 34
- 4
Zillow last checked:
Listing updated:
Listed by:
Chuck Hogeterp, Salesperson,
RE/MAX Escarpment Realty Inc.
Source: ITSO,MLS®#: 40864247Originating MLS®#: Cornerstone Association of REALTORS®
Facts & features
Interior
Bedrooms & bathrooms
- Bedrooms: 3
- Bathrooms: 2
- Full bathrooms: 1
- 1/2 bathrooms: 1
- Main level bathrooms: 1
Kitchen
- Level: Main
Heating
- Oil Forced Air
Cooling
- Central Air
Appliances
- Included: Dishwasher, Dryer, Refrigerator, Stove, Washer
- Laundry: In-Suite
Features
- None
- Windows: Window Coverings
- Basement: Full,Unfinished
- Has fireplace: No
Interior area
- Total structure area: 1,384
- Total interior livable area: 1,384 sqft
- Finished area above ground: 1,384
Video & virtual tour
Property
Parking
- Total spaces: 6
- Parking features: Private Drive Single Wide
- Uncovered spaces: 6
Features
- Stories: 1
- Patio & porch: Deck, Porch
- Frontage type: North
- Frontage length: 200.00
Lot
- Size: 1.15 Acres
- Dimensions: 200 x 250
- Features: Rural, Quiet Area, Schools
- Topography: Level
Details
- Additional structures: Shed(s)
- Parcel number: 381960249
- Zoning: NA2
Construction
Type & style
- Home type: SingleFamily
- Architectural style: Traditional
- Property subtype: Single Family Residence, Residential
Materials
- Vinyl Siding
- Foundation: Poured Concrete
- Roof: Asphalt Shing
Condition
- 51-99 Years
- New construction: No
- Year built: 1930
Utilities & green energy
- Sewer: Septic Tank
- Water: Cistern
Community & HOA
Location
- Region: Haldimand County
Financial & listing details
- Price per square foot: C$484/sqft
- Annual tax amount: C$3,532
- Date on market: 9/17/2026
- Inclusions: Dishwasher, Dryer, Refrigerator, Stove, Washer, Window Coverings, Ceiling Fans, Bathroom Mirrors, Shed X3, Cabinets In Living Room, All Attached Light Fixtures, Kitchen Island, 3 Tv Mounts
Price history
| Date | Event | Price |
|---|---|---|
| 9/17/2026 | Listed for sale | C$669,900C$484/sqft |
Source: ITSO #40864247 Report a problem | ||
Public tax history
Tax history is unavailable.
Climate risks
Neighborhood: N0A
Nearby schools
GreatSchools rating
No schools nearby
We couldn't find any schools near this home.
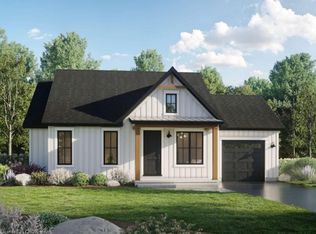
- C$599,9002 bd2 ba1.1k sqft938 Concession 2 Walpole Rd, Haldimand County, ON N0A1L0For Sale
- C$---- bd-- ba-- sqft924 Concession 2 Walpole Rd, Haldimand County, ON N0A1L0Off Market
- C$799,000-- sqft3718 Rainham Rd, Haldimand County, ON N0A1P0Lot/Land
- C$399,0000.92 acresRainham Rd LOT 22, Rainham, ON N0A1P0Lot/Land
Similar homes
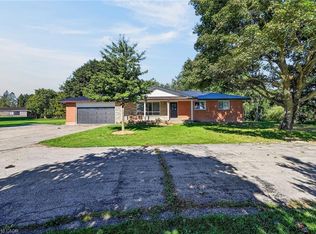
- C$625,8503 bd1 ba1.4k sqft3733 Highway 3, Rainham, ON N0A 1H0For Sale
 MLS ID #40860904, Chris Medcalf, Broker, RE/MAX Escarpment Realty Inc.. ITSO
 - C$599,9003 bd1 ba1.1k sqft46 Erie St N, Haldimand County, ON N0A 1P0For Sale
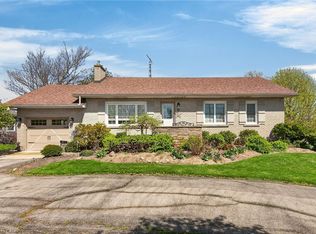 MLS ID #40816979, Peter R. Hogeterp, Salesperson, RE/MAX Escarpment Realty Inc.. ITSO
 - C$699,9004 bd2 ba1.3k sqft791 Cheapside Rd, Haldimand County, ON N0A 1J0For Sale
 MLS ID #40843242, Tanya Clarke, Broker, Royal LePage State Realty Inc.. ITSO
 - C$649,0003 bd2 ba1.7k sqft26 Leslie St, Jarvis, ON N0A 1J0For Sale
 MLS ID #40864119, Michael St. Jean, Salesperson, Michael St. Jean Realty Inc.. ITSO
