Incredibly priced, brand new custom built bungalow, TO BE CONSTRUCTED and ready for occupancy by early 2027 (between late January - early March) by local Tarion approved contractor. Positioned handsomely on 0.18 acre lot enjoying 98ft of frontage a quiet paved road with rectangular shaped parcel extending 83ft in depth - includes 1,103 square feet main floor living area, 268 square feet covered porch/entertainment deck and 336 square feet attached garage. Features open concept kitchen/living area, primary bedroom with ensuite & walk-in closet, guest bedroom sporting walk-in closet, 4pc main bath, convenient main floor laundry, multiple walk-outs to covered front entry & covered rear porch. Full unspoiled basement provides ample room to create & expand living space. (Contractor is agreeable to finish at a reasonable additional cost). Located in Cheapside, a friendly Haldimand County hamlet approximately 45-50 minute commuting distance to Hamilton, Brantford & Hwy 403 - 20 mins east of Port Dover’s popular amenities, 10 minute drive to Selkirk, Lake Erie & Hoover’s Marina, Restaurant & Boat Launch. Survey & Floor Plans available - Buyer may have choice options on flooring, lighting, cabinetry, paint colours etc. if purchased early. Quality extras include - vertical vinyl siding, post & beam front entry, poured concrete foundation, premium roof shingles & windows, aluminum facia/soffit/eaves, 7700 gallon water cistern, full independent septic system, HRV air exchanger system, natural gas furnace, central air & 200 amp hydro service. No HST. Combining affordable rural living with worry-free comfort that only new construction brings - NOW that’s hard to beat! All Room Sizes are approximate.
For sale
C$599,900
938 Concession 2 Walpole Rd, Haldimand County, ON N0A 1L0
2beds
1,103sqft
Single Family Residence, Residential
Built in 2027
7,840 Square Feet Lot
$-- Zestimate®
C$544/sqft
C$-- HOA
What's special
Quiet paved roadConvenient main floor laundryVertical vinyl siding
- 13 days
- 13
- 0
Zillow last checked:
Listing updated:
Listed by:
Peter R. Hogeterp, Salesperson,
RE/MAX Escarpment Realty Inc.
Source: ITSO,MLS®#: 40858362Originating MLS®#: Cornerstone Association of REALTORS®
Facts & features
Interior
Bedrooms & bathrooms
- Bedrooms: 2
- Bathrooms: 2
- Full bathrooms: 2
- Main level bathrooms: 2
- Main level bedrooms: 2
Bedroom
- Description: room size approximate
- Level: Main
Other
- Description: room size approximate
- Level: Main
Bathroom
- Description: room size approximate
- Features: 4-Piece
- Level: Main
Other
- Description: room size approximate
- Features: 4-Piece
- Level: Main
Kitchen
- Description: room size approximate
- Level: Main
Laundry
- Description: room size approximate
- Level: Main
Living room
- Description: room size approximate
- Level: Main
Heating
- Forced Air, Natural Gas
Cooling
- Central Air
Appliances
- Included: Dishwasher, Refrigerator, Stove
- Laundry: Main Level
Features
- Basement: Full,Unfinished
- Has fireplace: No
Interior area
- Total structure area: 1,103
- Total interior livable area: 1,103 sqft
- Finished area above ground: 1,103
Property
Parking
- Total spaces: 3
- Parking features: Attached Garage, Private Drive Single Wide
- Attached garage spaces: 1
- Uncovered spaces: 2
Features
- Stories: 1
- Frontage type: South
- Frontage length: 98.00
Lot
- Size: 7,840 Square Feet
- Dimensions: 98 x 83
- Features: Rural, Other
Details
- Parcel number: 381970174
- Zoning: IR
Construction
Type & style
- Home type: SingleFamily
- Architectural style: Bungalow
- Property subtype: Single Family Residence, Residential
Materials
- Vinyl Siding
- Foundation: Poured Concrete
- Roof: Asphalt Shing
Condition
- New Construction
- New construction: No
- Year built: 2027
Utilities & green energy
- Sewer: Septic Tank
- Water: Cistern
Community & HOA
Community
- Security: Carbon Monoxide Detector, Smoke Detector, Carbon Monoxide Detector(s), Smoke Detector(s)
Location
- Region: Haldimand County
Financial & listing details
- Price per square foot: C$544/sqft
- Date on market: 8/27/2026
- Inclusions: Carbon Monoxide Detector, Dishwasher, Refrigerator, Smoke Detector, Stove, Attached Interior/Exterior Light Fixtures, Bathroom Mirrors
Price history
| Date | Event | Price |
|---|---|---|
| 8/27/2026 | Listed for sale | C$599,900C$544/sqft |
Source: ITSO #40858362 Report a problem | ||
Public tax history
Tax history is unavailable.
Climate risks
Neighborhood: N0A
Nearby schools
GreatSchools rating
No schools nearby
We couldn't find any schools near this home.
- C$---- bd-- ba-- sqft924 Concession 2 Walpole Rd, Haldimand County, ON N0A1L0Off Market
- C$625,0002 bd2 ba1.4k sqft371 Brooklin Rd, Haldimand County, ON N0A1L0Sold
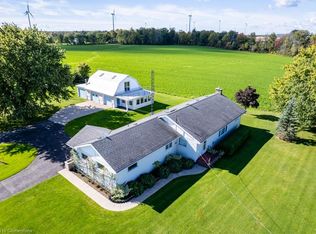
- C$699,0003 bd1 ba1.5k sqft3271 Rainham Rd, Haldimand County, ON N0A1L0For Sale

- C$---- bd-- ba-- sqft3246 Rainham Rd, Haldimand County, ON N0A1L0Off Market
Similar homes
- C$589,9002 bd2 ba974 sqft1115 New Lakeshore Rd, Walpole, ON N0A 1L0For Sale
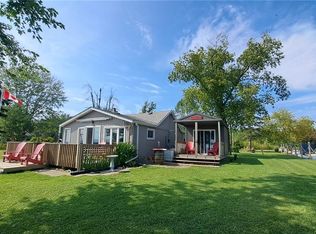 MLS ID #40856424, Julie Swayze, Salesperson, RE/MAX Hallmark Realty Ltd. ITSO
 - C$599,9003 bd1 ba1.1k sqft46 Erie St N, Haldimand County, ON N0A 1P0For Sale
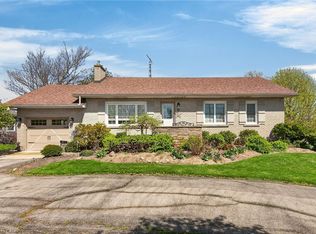 MLS ID #40816979, Peter R. Hogeterp, Salesperson, RE/MAX Escarpment Realty Inc.. ITSO
 - C$699,9004 bd2 ba1.3k sqft791 Cheapside Rd, Haldimand County, ON N0A 1J0For Sale
 MLS ID #40843242, Tanya Clarke, Broker, Royal LePage State Realty Inc.. ITSO
 - C$579,0004 bd2 ba1.1k sqft12 Main St W, Haldimand County, ON N0A 1P0For Sale
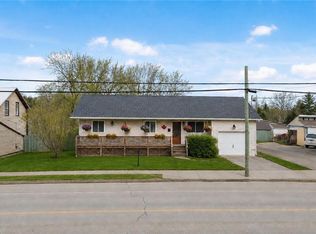 MLS ID #40839896, Sarah Macmurchy, Salesperson, RE/MAX Aboutowne Realty Corp.. ITSO
