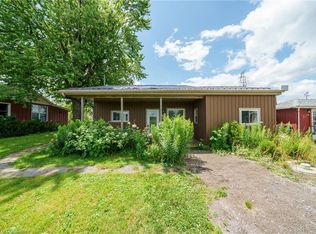
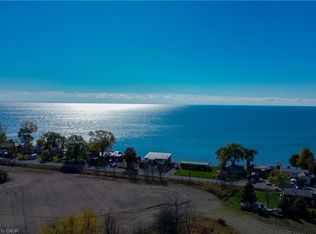
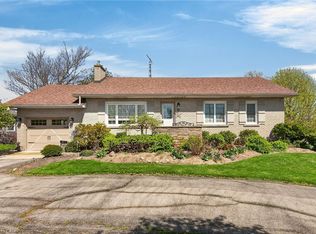
Welcome to your own slice of lakeside paradise located on Lake Erie's South Coast! This move in ready 1+2 bedroom, 2-bathroom home offers the perfect blend of comfort, style, and tranquility, just steps from the waterfront of Lake Erie. Bright and airy throughout, the home features vaulted ceilings, large windows that flood the space with natural light, and a beautiful kitchen complete with a peninsula and stainless steel appliances. Step outside to the stunning glass-panel deck and enjoy breathtaking views of the lake, where glorious sunrises and spectacular sunsets can be enjoyed from the comfort of your own backyard. A second deck(2023) located right by the water provides the perfect spot to relax, entertain, or simply take in the beauty of the shoreline. The fully finished lower level offers two spacious bedrooms with large windows and a modern bathroom, providing flexible space for family, guests, or a home office. Situated in a quiet and peaceful setting near Hoover's Marina and local beaches, this property is ideal for young professionals, familys, couples, downsizers, or anyone seeking a year-round home or summer retreat. With a durable metal roof, a 10' x 16' garden shed for additional storage, and a convenient location just 45 minutes from Hamilton, this exceptional home offers the best of waterfront living with everyday convenience. Don't miss this opportunity to enjoy life by the lake!
For sale
C$849,900
402 S Coast Dr, Walpole, ON N0A 1L0
3beds
788sqft
Single Family Residence, Residential
Built in 1966
9,583 Square Feet Lot
$-- Zestimate®
C$1,079/sqft
C$-- HOA
What's special
- 27 days
- 37
- 2
Zillow last checked:
Listing updated:
Listed by:
Rhonda Brierley, Salesperson,
Royal LePage Burloak Real Estate Services,
Lexx Varghese, Salesperson,
Royal LePage Burloak Real Estate Services
Source: ITSO,MLS®#: 40855768Originating MLS®#: Cornerstone Association of REALTORS®
Facts & features
Interior
Bedrooms & bathrooms
- Bedrooms: 3
- Bathrooms: 2
- Full bathrooms: 2
- Main level bathrooms: 1
- Main level bedrooms: 1
Other
- Features: Carpet Free, Vinyl Flooring
- Level: Main
Bedroom
- Description: Bedroom
- Features: Carpet
- Level: Basement
Bedroom
- Description: Bedroom
- Features: Carpet
- Level: Basement
Bathroom
- Description: 4 Piece Bathroom
- Features: 4-Piece, Carpet Free, Vinyl Flooring
- Level: Main
Bathroom
- Description: 3 Piece Bathroom
- Features: 3-Piece
- Level: Basement
Dining room
- Description: Dining Area
- Features: Carpet Free, Vinyl Flooring, Walkout to Balcony/Deck
- Level: Main
Kitchen
- Description: Kitchen
- Features: Carpet Free, Double Vanity, Vinyl Flooring
- Level: Main
Living room
- Description: Living Area
- Features: Carpet Free, Fireplace, Vinyl Flooring
- Level: Main
Recreation room
- Description: Recreation Room
- Features: Carpet, Vinyl Flooring
- Level: Basement
Utility room
- Level: Basement
Heating
- Forced Air-Propane, Hot Water-Propane
Cooling
- Central Air
Appliances
- Included: Water Heater Owned, Dishwasher, Dryer, Range Hood, Refrigerator, Stove, Washer
- Laundry: In Basement, Laundry Closet, Lower Level
Features
- Built-In Appliances, Ceiling Fan(s), Sewage Pump
- Windows: Window Coverings
- Basement: Full,Finished,Sump Pump
- Has fireplace: Yes
- Fireplace features: Insert, Propane
Interior area
- Total structure area: 1,516
- Total interior livable area: 788 sqft
- Finished area above ground: 788
- Finished area below ground: 728
Video & virtual tour
Property
Parking
- Total spaces: 4
- Parking features: Gravel, Private Drive Single Wide
- Uncovered spaces: 4
Features
- Stories: 1
- Patio & porch: Deck
- Exterior features: Landscaped, Seasonal Living, Year Round Living
- Has view: Yes
- View description: Lake
- Has water view: Yes
- Water view: Lake
- Waterfront features: Lake, Direct Waterfront, South, Other, Access to Water, Lake/Pond
- Body of water: Lake Erie
- Frontage type: North
- Frontage length: 75.00
Lot
- Size: 9,583 Square Feet
- Dimensions: 75 x 194.71
- Features: Rural, Ample Parking, Beach, Campground, Near Golf Course, Landscaped, Marina, Place of Worship, Quiet Area
- Topography: Dry,Hilly,Level,Sloping
Details
- Additional structures: Shed(s)
- Parcel number: 382010102
- Zoning: N A2D
Construction
Type & style
- Home type: SingleFamily
- Architectural style: Bungalow
- Property subtype: Single Family Residence, Residential
Materials
- Vinyl Siding
- Foundation: Poured Concrete
- Roof: Metal
Condition
- 51-99 Years
- New construction: No
- Year built: 1966
Utilities & green energy
- Sewer: Septic Tank
- Water: Cistern, None
- Utilities for property: Cable Available, Cell Service, Electricity Connected, Fibre Optics, Garbage/Sanitary Collection, High Speed Internet Avail, Recycling Pickup, Street Lights, Propane
Community & HOA
Community
- Security: Smoke Detector, Carbon Monoxide Detector(s), Smoke Detector(s)
Location
- Region: Walpole
Financial & listing details
- Price per square foot: C$1,079/sqft
- Annual tax amount: C$3,657
- Date on market: 8/14/2026
- Inclusions: Dishwasher, Dryer, Range Hood, Refrigerator, Smoke Detector, Stove, Washer, Window Coverings
- Exclusions: Tvs And Tv Mounts.
- Electric utility on property: Yes
Price history
| Date | Event | Price |
|---|---|---|
| 8/14/2026 | Listed for sale | C$849,900-14.9%C$1,079/sqft |
Source:  TRREB #X13673998 Report a problem TRREB #X13673998 Report a problem | ||
| 9/19/2022 | Listing removed | -- |
Source:  Cornerstone Association of REALTORS® - Hamilton-Burlington #H4141498 Report a problem Cornerstone Association of REALTORS® - Hamilton-Burlington #H4141498 Report a problem | ||
| 8/8/2022 | Price change | C$999,000-9.2%C$1,268/sqft |
Source: Cornerstone Association of REALTORS® - Hamilton-Burlington #H4141498 Report a problem | ||
| 7/20/2022 | Listed for sale | C$1,100,000C$1,396/sqft |
Source: Cornerstone Association of REALTORS® - Hamilton-Burlington #H4141498 Report a problem | ||
Public tax history
Tax history is unavailable.
Climate risks
Neighborhood: N0A
Nearby schools
GreatSchools rating
No schools nearby
We couldn't find any schools near this home.
Schools provided by the listing agent
- Elementary: Jarvis Public School, St. Mary's
- High: Hagersville S.S, Holy Trinity
Source: ITSO. This data may not be complete. We recommend contacting the local school district to confirm school assignments for this home.

Similar homes
- C$589,9002 bd2 ba974 sqft1115 New Lakeshore Rd, Walpole, ON N0A 1L0For Sale
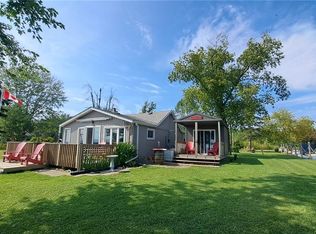 MLS ID #40856424, Julie Swayze, Salesperson, RE/MAX Hallmark Realty Ltd. ITSO
 - C$774,9983 bd1 ba856 sqft2090 Lakeshore Rd, Haldimand County, ON N1A 2W8For Sale
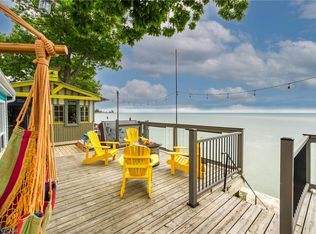 MLS ID #40861450, Peter R. Hogeterp, Salesperson, RE/MAX Escarpment Realty Inc.. ITSO
 - C$599,9003 bd1 ba1.1k sqft46 Erie St N, Haldimand County, ON N0A 1P0For Sale
 MLS ID #40816979, Peter R. Hogeterp, Salesperson, RE/MAX Escarpment Realty Inc.. ITSO
 - C$479,0003 bd1 ba535 sqft39 Blue Water Pkwy, Haldimand County, ON N0A 1P0For Sale
 MLS ID #40851949, Chris Smith, Salesperson, RE/MAX Escarpment Realty Inc.. ITSO
