LAKEFRONT with a SPECTACULAR VIEW! Rare Beach Front Building Opportunity. There’s plenty of potential as the ZONING allows for REPAIRS, RENOVATION & REPLACEMENT (Zoning Bylaw 4.41.1 Legally Non-Conforming). Imagine your dream cottage without the north commute. 170 feet of secluded shoreline stretching along beautiful Crescent Bay, Lake Erie, just east of the picturesque Lakeside town of Port Dover. This 1/3 acre treed waterfront property is tucked away at the end of Old Lakeshore Road. A Must See to be truly appreciated. Private and easily accessible beach. Take the stairs down to the kid-friendly shore with shallow sandbars for wading and swimming, fishing, kayaking or canoeing. Unforgettable family memories have been made at this once grand cottage. Now it’s time for a new family and new memories! Rebuilding with modern technologies would ensure a solid foundation for generations to come. (Please see your realtor regarding the note about “shore protection”) This is a chance to have a cottage lifestyle, but near the support of conveniences, healthcare and family. Central to larger centres. With a panoramic view of the bay, enjoy the ever-changing moods of the lake. Feel the cool lake breezes and hear the waves lapping on shore and at night marvel at the expansive, starry sky and the twinkling fireflies. Established perennial gardens & flowering bushes. Old Lakeshore Road is maintained by the county year round (snow plowing, garbage/recycle pickup, mail delivery). Note that although there is a possible, future residential development in the area, the proposal for “housing" is NORTH of New Lakeshore Road ONLY. Call Now to Check Out the Potential of This Lakefront Property on the Private, Peaceful Shores of Crescent Bay!
For sale
C$499,900
110 Old Lakeshore Rd, Haldimand County, ON N0A 1N3
2beds
997sqft
Single Family Residence, Residential
Built in 1917
0.38 Acres Lot
$-- Zestimate®
C$501/sqft
C$-- HOA
What's special
Cool lake breezesWaves lapping on shore
- 148 days |
- 149 |
- 5 |
Zillow last checked:
Listing updated:
Listed by:
Gail Simmons, Broker,
Coldwell Banker Momentum Realty
Source: ITSO,MLS®#: 40816048Originating MLS®#: Cornerstone Association of REALTORS®
Facts & features
Interior
Bedrooms & bathrooms
- Bedrooms: 2
- Bathrooms: 1
- Full bathrooms: 1
- Main level bathrooms: 1
- Main level bedrooms: 2
Bedroom
- Features: Ensuite Privilege
- Level: Main
Bedroom
- Level: Main
Bathroom
- Features: 3-Piece
- Level: Main
Eat in kitchen
- Level: Main
Foyer
- Level: Main
Great room
- Level: Main
Storage
- Level: Main
Heating
- Forced Air-Propane
Cooling
- None
Appliances
- Included: Water Heater Owned, Hot Water Tank Owned, Refrigerator, Stove
- Laundry: In Basement
Features
- Ceiling Fan(s)
- Basement: Partial,Unfinished
- Number of fireplaces: 1
- Fireplace features: Wood Burning Stove
Interior area
- Total structure area: 997
- Total interior livable area: 997 sqft
- Finished area above ground: 997
Property
Parking
- Total spaces: 2
- Parking features: Front Yard Parking
- Uncovered spaces: 2
Features
- Stories: 1
- Patio & porch: Deck
- Has view: Yes
- View description: Bay, Lake
- Has water view: Yes
- Water view: Bay,Lake
- Waterfront features: Lake, Direct Waterfront, South, Beach Front, Stairs to Waterfront
- Body of water: Lake Erie
- Frontage type: South
- Frontage length: 171.00
Lot
- Size: 0.38 Acres
- Dimensions: 171 x 0
- Features: Rural, Irregular Lot, Beach, Cul-De-Sac, Near Golf Course, Marina, Quiet Area
- Topography: Sloping,Wooded/Treed
Details
- Additional structures: Shed(s)
- Parcel number: 502590257
- Zoning: MH & HL
Construction
Type & style
- Home type: SingleFamily
- Architectural style: Bungalow
- Property subtype: Single Family Residence, Residential
Materials
- Vinyl Siding
- Foundation: Unknown
- Roof: Metal
Condition
- 100+ Years
- New construction: No
- Year built: 1917
Utilities & green energy
- Sewer: Other
- Water: Cistern
- Utilities for property: Garbage/Sanitary Collection, Recycling Pickup
Community & HOA
Community
- Security: None
Location
- Region: Haldimand County
Financial & listing details
- Price per square foot: C$501/sqft
- Annual tax amount: C$3,132
- Date on market: 4/1/2026
- Inclusions: Hot Water Tank Owned, Refrigerator, Stove
Price history
| Date | Event | Price |
|---|---|---|
| 4/1/2026 | Listed for sale | C$499,900C$501/sqft |
Source: ITSO #40816048 Report a problem | ||
Public tax history
Tax history is unavailable.
Climate risks
Neighborhood: N0A
Nearby schools
GreatSchools rating
No schools nearby
We couldn't find any schools near this home.
- C$---- bd-- ba-- sqft30 Old Lakeshore Rd, Norfolk County, ON N0A1N3Off Market
- C$749,9003 bd1 ba1.5k sqft29 Old Lakeshore Rd, Haldimand County, ON N0A1N3For Sale
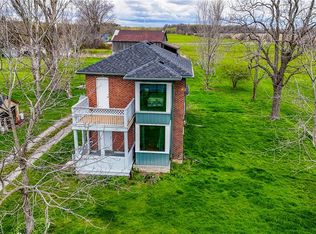
- C$---- bd-- ba-- sqft4 Ramona Cres, Norfolk County, ON N0A1N3Off Market
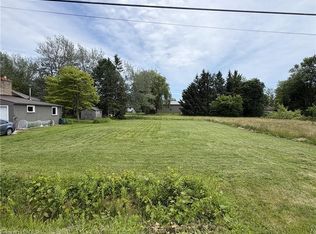
- C$159,9008,400 sqftLOT 36 New Lakeshore Rd, Walpole, ON N0A1L0Lot/Land
- C$---- bd-- ba-- sqft16 Snider Cres, Norfolk County, ON N0A1N3Off Market
- C$589,9002 bd2 ba974 sqft1115 New Lakeshore Rd, Walpole, ON N0A1L0For Sale
- C$---- bd-- ba-- sqft171 New Lakeshore Rd, Walpole, ON N0A1L0Off Market
- C$2,249,9005 bd5 ba4.9k sqft1679 Highway 6, Woodhouse, ON N0A1N1For Sale
Similar homes
- C$589,9002 bd2 ba974 sqft1115 New Lakeshore Rd, Walpole, ON N0A 1L0For Sale
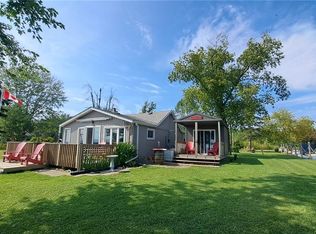 MLS ID #40856424, Julie Swayze, Salesperson, RE/MAX Hallmark Realty Ltd. ITSO
 - C$499,9193 bd1 ba1.2k sqft523 Avalon Ln, Norfolk County, ON N3Y 4K2For Sale
 MLS ID #40857007, Jason Lesky, Salesperson, Pay It Forward Realty. ITSO
 - C$534,9003 bd1 ba960 sqft36 Woodhouse Ave, Norfolk County, ON N0A 1N8For Sale
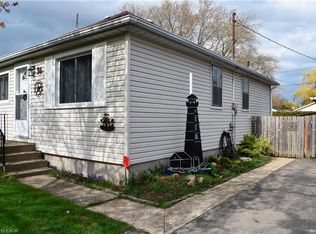 MLS ID #40850661, Laura Rodstrom, Salesperson, Realty Network. ITSO
 - C$435,0002 bd1 ba855 sqft472 S Coast Dr, Walpole, ON N0A 1L0For Sale
 MLS ID #40845179, Isaac Phillips, Salesperson, Royal LePage State Realty Inc.. ITSO
 - C$449,0003 bd1 ba893 sqft16 Broad St, Norfolk County, ON N0A 1N7For SaleMLS ID #40857551, Peter R. Hogeterp, Salesperson, RE/MAX Escarpment Realty Inc.. ITSO
- C$499,0003 bd1 ba1.3k sqft1567 Old Brock St, Norfolk County, ON N0E 1W0For SaleMLS ID #40837841, Muhannad Yaseen, Salesperson, EXP REALTY. ITSO
- C$588,8883 bd2 ba1.3k sqft31 Nanticoke Valley Rd, Haldimand County, ON N0A 1L0For SaleMLS ID #40831335, Eddie Llanora, Salesperson, Right at Home Realty. ITSO
- C$544,9002 bd2 ba1.1k sqft55 Lakeside Dr, Haldimand County, ON N0A 1L0For SaleMLS ID #40830097, Josh Cull-Hewitt, Salesperson, RE/MAX Escarpment Realty Inc.. ITSO
- C$479,0003 bd1 ba535 sqft39 Blue Water Pkwy, Haldimand County, ON N0A 1P0For SaleMLS ID #40851949, Chris Smith, Salesperson, RE/MAX Escarpment Realty Inc.. ITSO
- C$429,0003 bd2 ba1k sqft965 Saint George St, Norfolk County, ON N0A 1N4For SaleMLS ID #40854904, Tim Pell, Salesperson, RE/MAX Erie Shores Realty Inc. Brokerage. ITSO
- C$549,9002 bd1 ba1.3k sqft7 Douglas St, Norfolk County, ON N0A 1N7For SaleMLS ID #40842546, Rod Fess, Salesperson, RE/MAX Escarpment Realty Inc.. ITSO
- C$499,9993 bd2 ba1.2k sqft164 Head St N, Norfolk County, ON N3Y 3X5For SaleMLS ID #40854145, Tim Pell, Salesperson, RE/MAX Erie Shores Realty Inc. Brokerage. ITSO
- C$579,0002 bd1 ba1k sqft58 Lakeside Dr, Haldimand County, ON N0A 1L0For SaleMLS ID #40837946, Teresa Ingram, Salesperson, RE/MAX Erie Shores Realty Inc. Brokerage. ITSO
- C$475,0003 bd1 ba1.1k sqft11 Snooks Dr, Turkey Pt, ON N3Y 4J9For SaleMLS ID #40858274, Scott Gilvesy, Salesperson, The Realty Firm Erie's Edge. ITSO
- C$499,9005 bd2 ba1.2k sqft509 Queensway St W, Norfolk County, ON N3Y 4R5For SaleMLS ID #40848344, Jonathan Costa, Salesperson, Van Londersele Real Estate Brokerage Ltd.. ITSO
- C$575,0003 bd1 ba750 sqft3 Wilcox Dr, Haldimand County, ON N0A 1L0For SaleMLS ID #40828867, Chris Smith, Salesperson, RE/MAX Escarpment Realty Inc.. ITSO
- C$409,0003 bd1 ba913 sqft2 Fagan St, Haldimand County, ON N0A 1L0For SaleMLS ID #40849808, Denise Joy Snyder, Broker, RE/MAX Escarpment Realty Inc.. ITSO
- C$599,0003 bd2 ba1.3k sqft411 Saint Andrew St, Norfolk County, ON N0A 1N0For SaleMLS ID #40851334, Peter Butler, Broker, Coldwell Banker Momentum Realty. ITSO
- C$549,0002 bd2 ba1.3k sqft2 Hickory Ct, Norfolk County, ON N0A 1N6For SaleMLS ID #40833919, Nora Taylor, Salesperson, RE/MAX Erie Shores Realty Inc. Brokerage. ITSO
- C$424,9002 bd1 ba814 sqft7 Park St E, Haldimand County, ON N0A 1P0For SaleMLS ID #40845185, Shannon Veri, Salesperson, RE/MAX Escarpment Realty Inc.. ITSO
