COME HOME TO THE LAKE! 3 Wilcox is a nicely appointed corner lot in Peacock Point with Lake Erie views from all sides of the oversized patio. Parking for four, hot tub, firepit, 12X12 workshop and quaint rustic cedar storage shed complement the very well positioned lot. Indoors has been masterfully updated including a kitchen with high end appliances and quartz counters, bathroom with walk in glass shower, custom live edge woodwork and heated floor, family room with professionally installed in-ceiling Dolby Atmos 7 speaker system and accent wall, modern glass railings and door, custom shelving and so much more. The full basement offers two more bedrooms and a family room awaiting your creativity. Year round living, a vacation home, or investment, this home has many possibilities.
For sale
C$575,000
3 Wilcox Dr, Haldimand County, ON N0A 1L0
3beds
750sqft
Single Family Residence, Residential
Built in ----
6,098 Square Feet Lot
$-- Zestimate®
C$767/sqft
C$-- HOA
What's special
- 91 days |
- 10 |
- 0 |
Zillow last checked:
Listing updated:
Listed by:
Chris Smith, Salesperson,
RE/MAX Escarpment Realty Inc.
Source: ITSO,MLS®#: 40828867Originating MLS®#: Cornerstone Association of REALTORS®
Facts & features
Interior
Bedrooms & bathrooms
- Bedrooms: 3
- Bathrooms: 1
- Full bathrooms: 1
- Main level bathrooms: 1
- Main level bedrooms: 1
Other
- Level: Main
Bedroom
- Level: Basement
Bedroom
- Level: Basement
Other
- Features: 3-Piece, Heated Floor
- Level: Main
Eat in kitchen
- Description: Kitchen and Dining.
- Level: Main
Family room
- Level: Basement
Living room
- Level: Main
Heating
- Natural Gas
Cooling
- Central Air
Appliances
- Included: Dryer, Refrigerator, Stove, Washer
- Laundry: In Area
Features
- Basement: Full,Partially Finished
- Number of fireplaces: 1
- Fireplace features: Family Room, Gas
Interior area
- Total structure area: 984
- Total interior livable area: 750 sqft
- Finished area above ground: 750
- Finished area below ground: 234
Property
Parking
- Total spaces: 4
- Parking features: Private Drive Double Wide
- Uncovered spaces: 4
Accessibility
- Accessibility features: None
Features
- Stories: 1
- Patio & porch: Deck
- Has spa: Yes
- Spa features: Hot Tub, Heated
- Has view: Yes
- View description: Lake
- Has water view: Yes
- Water view: Lake
- Frontage type: North
- Frontage length: 78.40
Lot
- Size: 6,098 Square Feet
- Dimensions: 78.4 x 110.67
- Features: Rural, Corner Lot
- Topography: Flat
Details
- Additional structures: Shed(s)
- Parcel number: 382030262
- Zoning: N A2E
Construction
Type & style
- Home type: SingleFamily
- Architectural style: Bungalow
- Property subtype: Single Family Residence, Residential
Materials
- Vinyl Siding
- Foundation: Poured Concrete
- Roof: Asphalt Shing
Condition
- Unknown
- New construction: No
Utilities & green energy
- Sewer: Holding Tank
- Water: Cistern
- Utilities for property: Natural Gas Connected
Community & HOA
Location
- Region: Haldimand County
Financial & listing details
- Price per square foot: C$767/sqft
- Annual tax amount: C$2,108
- Date on market: 5/10/2026
- Inclusions: Dryer, Hot Tub, Refrigerator, Stove, Washer
C
Chris Smith, Salesperson
By pressing Contact Agent, you agree that the real estate professional identified above may call/text you about your search, which may involve use of automated means and pre-recorded/artificial voices. You don't need to consent as a condition of buying any property, goods, or services. Message/data rates may apply. You also agree to our Terms of Use. Zillow does not endorse any real estate professionals. We may share information about your recent and future site activity with your agent to help them understand what you're looking for in a home.
Price history
| Date | Event | Price |
|---|---|---|
| 5/10/2026 | Listed for sale | C$575,000C$767/sqft |
Source: ITSO #40828867 Report a problem | ||
Public tax history
Tax history is unavailable.
Climate risks
Neighborhood: N0A
Nearby schools
GreatSchools rating
No schools nearby
We couldn't find any schools near this home.
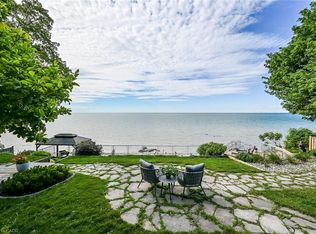
- C$869,9002 bd2 ba1.4k sqft108 Lakeside Dr, Haldimand County, ON N0A1L0For Sale
- C$---- bd-- ba-- sqft12 Witherspoon Dr, Haldimand County, ON N0A1L0Off Market
- C$---- bd-- ba-- sqft49 Wilcox Dr, Haldimand County, ON N0A1L0Off Market
- C$470,0002 bd1 ba-- sqft11 Walter Dr, Walpole, ON N0A1L0For Sale
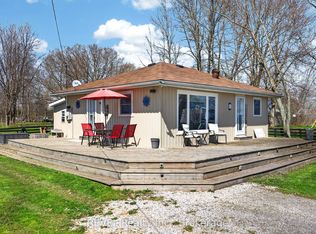
- C$---- bd-- ba-- sqft69 Lakeside Dr, Haldimand County, ON N0A1L0Off Market
- C$---- bd-- ba-- sqft15 Barbara Dr, Haldimand County, ON N0A1L0Off Market
- C$599,9003 bd1 ba815 sqft52 Wilcox Dr, Haldimand County, ON N0A1L0For Sale
- C$125,0000.67 acres0 Semmens Dr, Peacock Pt, ON N0A1L0Lot/Land
Similar homes
- C$599,9003 bd1 ba815 sqft52 Wilcox Dr, Haldimand County, ON N0A 1L0For Sale
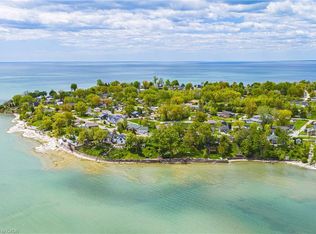 MLS ID #40834957, Rebecca Foster, Salesperson, RE/MAX Escarpment Realty Inc.. ITSO
 - C$579,0002 bd1 ba1k sqft58 Lakeside Dr, Haldimand County, ON N0A 1L0For Sale
 MLS ID #40837946, Teresa Ingram, Salesperson, RE/MAX Erie Shores Realty Inc. Brokerage. ITSO
 - C$544,9002 bd2 ba1.1k sqft55 Lakeside Dr, Haldimand County, ON N0A 1L0For Sale
 MLS ID #40830097, Josh Cull-Hewitt, Salesperson, RE/MAX Escarpment Realty Inc.. ITSO
 - C$409,0003 bd1 ba913 sqft2 Fagan St, Haldimand County, ON N0A 1L0For Sale
 MLS ID #40849808, Denise Joy Snyder, Broker, RE/MAX Escarpment Realty Inc.. ITSO
 - C$589,9002 bd2 ba974 sqft1115 New Lakeshore Rd, Walpole, ON N0A 1L0For SaleMLS ID #40831262, Julie Swayze, Salesperson, RE/MAX Escarpment Realty Inc.. ITSO
- C$324,9003 bd1 ba741 sqft19 Barbara Dr, Haldimand County, ON N0A 1L0For SaleMLS ID #40844999, Peter R. Hogeterp, Salesperson, RE/MAX Escarpment Realty Inc.. ITSO
- C$424,9002 bd1 ba814 sqft7 Park St E, Haldimand County, ON N0A 1P0For SaleMLS ID #40845185, Shannon Veri, Salesperson, RE/MAX Escarpment Realty Inc.. ITSO
- C$299,0002 bd1 ba481 sqft9/11 Marilyn Dr, Walpole, ON N0A 1L0For SaleMLS ID #40821871, Mark Thomas Woehrle, Broker, RE/MAX Escarpment Realty Inc.. ITSO
- C$435,0002 bd1 ba855 sqft472 S Coast Dr, Walpole, ON N0A 1L0For SaleMLS ID #40845179, Isaac Phillips, Salesperson, Royal LePage State Realty Inc.. ITSO
- C$525,0003 bd1 ba819 sqft87 Lakeshore Rd, Haldimand County, ON N0A 1P0For SaleMLS ID #40809727, Peter R. Hogeterp, Salesperson, RE/MAX Escarpment Realty Inc.. ITSO
- C$479,0003 bd1 ba535 sqft39 Blue Water Pkwy, Haldimand County, ON N0A 1P0For SaleMLS ID #40851949, Chris Smith, Salesperson, RE/MAX Escarpment Realty Inc.. ITSO
- C$575,0003 bd2 ba903 sqft2 Hampton Ct, Norfolk County, ON N0A 1N4For SaleMLS ID #40852014, Ashley Tamminga, Salesperson, RE/MAX Erie Shores Realty Inc. Brokerage. ITSO
- C$344,9003 bd2 ba934 sqft22 Copper Beech Dr, Nanticoke, ON N0A 1L0For SaleMLS ID #40833042, Brent Millard, Salesperson, Keller Williams Complete Realty. ITSO
- C$599,9003 bd1 ba1k sqft1390 McKenzie Rd, Haldimand County, ON N3W 2C2For SaleMLS ID #40842198, Travis Langeraap, Salesperson, RE/MAX Escarpment Realty Inc.. ITSO
- C$534,9003 bd1 ba960 sqft36 Woodhouse Ave, Norfolk County, ON N0A 1N8For SaleMLS ID #40850661, Laura Rodstrom, Salesperson, Realty Network. ITSO
- C$410,0002 bd1 ba822 sqft13 Winger Dr, Haldimand County, ON N0A 1P0For SaleMLS ID #40843746, Don Higginbottom, Salesperson, Revel Realty Inc.. ITSO
- C$299,9002 bd1 ba539 sqft370 S Coast Dr, Walpole, ON N0A 1L0For SaleMLS ID #40827715, Lori Dietrich, Salesperson, LPT Realty. ITSO
- C$499,9002 bd1 ba997 sqft110 Old Lakeshore Rd, Haldimand County, ON N0A 1N3For SaleMLS ID #40816048, Gail Simmons, Broker, Coldwell Banker Momentum Realty. ITSO
- C$429,9002 bd1 ba740 sqft18 Westmoreland Ln, Haldimand County, ON N0A 1P0For SaleMLS ID #40850077, Denise Joy Snyder, Broker, RE/MAX Escarpment Realty Inc.. ITSO
- C$599,9002 bd2 ba937 sqft44 Geoffery Rd, Norfolk County, ON N0A 1N4For SaleMLS ID #40825259, Darryl Swarts, Broker of Record, RE/MAX Erie Shores Realty Inc. Brokerage. ITSO
