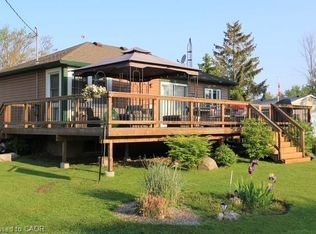
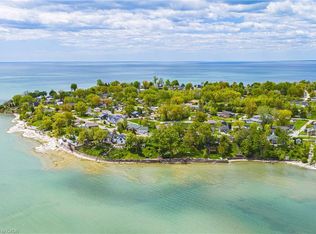
Welcome to Peacock Point, nestled along the north shore of Lake Erie, where spectacular waterfront views and a laid-back lakeside lifestyle await. This meticulously maintained 2-bedroom, 4-season waterfront cottage is the perfect getaway for family and friends. The inviting floor plan features a bright and airy family room with soaring vaulted ceilings, breathtaking lake views, and a cozy gas fireplace—ideal for cooler evenings. The well-appointed kitchen offers island seating, while the dining area provides the perfect setting to gather, dine, and create lasting memories. Fresh, clean, and filled with natural light, this charming cottage radiates warmth and comfort throughout. The primary bdrm is conveniently located on the main level, while the loft-style second bdrm offers additional space for overnight guests. The 3-piece bathroom has been tastefully updated with a quartz countertop and ample storage. Offered fully furnished, this turnkey property is ready to enjoy from day one. Numerous updates provide peace of mind, including a new break wall (2020), metal stairs with hoist (2020), composite lower deck (2020), vinyl fencing (2024), sliding patio door (2024), front door (2025), and bay window (2026). The metal roof, installed in 2018, adds lasting durability and value. Peacock Point is a welcoming lakeside community featuring a local convenience store stocked with everyday items and known for its delicious home-cooked meals. The community park hosts events and activities throughout the summer. Enjoy an easy commute from the GTA and a short drive to charming small towns, seasonal farm markets, and the shops, restaurants, and marinas of Port Dover. Whether you're entertaining loved ones, savouring peaceful mornings overlooking the lake, or taking in unforgettable sunsets, this exceptional waterfront retreat offers the perfect blend of relaxation, recreation, and community. This is your opportunity to own a piece of paradise on the shores of Lake Erie.
For sale
C$579,000
58 Lakeside Dr, Haldimand County, ON N0A 1L0
2beds
1,054sqft
Single Family Residence, Residential
Built in 1933
4,356 Square Feet Lot
$-- Zestimate®
C$549/sqft
C$-- HOA
What's special
Spectacular waterfront viewsSoaring vaulted ceilingsBreathtaking lake viewsCozy gas fireplaceWell-appointed kitchenIsland seatingComposite lower deck
- 59 days |
- 42 |
- 0 |
Zillow last checked:
Listing updated:
Listed by:
Teresa Ingram, Salesperson,
RE/MAX Erie Shores Realty Inc. Brokerage
Source: ITSO,MLS®#: 40837946Originating MLS®#: Cornerstone Association of REALTORS®
Facts & features
Interior
Bedrooms & bathrooms
- Bedrooms: 2
- Bathrooms: 1
- Full bathrooms: 1
- Main level bathrooms: 1
- Main level bedrooms: 1
Other
- Level: Main
Bedroom
- Level: Second
Bathroom
- Features: 3-Piece
- Level: Main
Dining room
- Level: Main
Kitchen
- Level: Main
Living room
- Level: Main
Heating
- Fireplace-Gas
Cooling
- None
Appliances
- Included: Water Heater Owned, Built-in Microwave, Range Hood, Refrigerator, Stove
Features
- Ceiling Fan(s)
- Windows: Window Coverings
- Basement: None
- Number of fireplaces: 2
- Fireplace features: Electric, Gas
Interior area
- Total structure area: 1,054
- Total interior livable area: 1,054 sqft
- Finished area above ground: 1,054
Video & virtual tour
Property
Parking
- Total spaces: 2
- Parking features: Gravel, Private Drive Double Wide
- Uncovered spaces: 2
Features
- Stories: 1
- Has view: Yes
- View description: Water
- Has water view: Yes
- Water view: Water
- Waterfront features: Lake, Direct Waterfront, North, Water Access Deeded, Stairs to Waterfront, Lake Privileges
- Body of water: Lake Erie
- Frontage type: South
- Frontage length: 36.03
Lot
- Size: 4,356 Square Feet
- Dimensions: 36.03 x 120.01
- Features: Rural, Beach, Campground, Park, Playground Nearby
Details
- Parcel number: 382030078
- Zoning: RL
Construction
Type & style
- Home type: SingleFamily
- Architectural style: Bungalow
- Property subtype: Single Family Residence, Residential
Materials
- Vinyl Siding
- Roof: Metal
Condition
- 51-99 Years
- New construction: No
- Year built: 1933
Utilities & green energy
- Sewer: Holding Tank
- Water: Cistern
Community & HOA
Location
- Region: Haldimand County
Financial & listing details
- Price per square foot: C$549/sqft
- Annual tax amount: C$2,465
- Date on market: 6/11/2026
- Inclusions: Built-in Microwave, Furniture, Range Hood, Refrigerator, Stove, Window Coverings, Most Furnishings, Please See Supplements For Full List.
T
Teresa Ingram, Salesperson
By pressing Contact Agent, you agree that the real estate professional identified above may call/text you about your search, which may involve use of automated means and pre-recorded/artificial voices. You don't need to consent as a condition of buying any property, goods, or services. Message/data rates may apply. You also agree to our Terms of Use. Zillow does not endorse any real estate professionals. We may share information about your recent and future site activity with your agent to help them understand what you're looking for in a home.
Price history
| Date | Event | Price |
|---|---|---|
| 6/11/2026 | Listed for sale | C$579,000C$549/sqft |
Source: ITSO #40837946 Report a problem | ||
Public tax history
Tax history is unavailable.
Climate risks
Neighborhood: N0A
Nearby schools
GreatSchools rating
No schools nearby
We couldn't find any schools near this home.
Schools provided by the listing agent
- Elementary: Rainham Central School
- High: Hagersville Secondary
Source: ITSO. This data may not be complete. We recommend contacting the local school district to confirm school assignments for this home.
- C$544,9002 bd2 ba1.1k sqft55 Lakeside Dr, Haldimand County, ON N0A1L0For Sale

- C$409,0003 bd1 ba913 sqft2 Fagan St, Haldimand County, ON N0A1L0For Sale

- C$---- bd-- ba-- sqft48 Lakeside Dr, Haldimand County, ON N0A1L0Off Market
- C$---- bd-- ba-- sqft69 Lakeside Dr, Haldimand County, ON N0A1L0Off Market
- C$---- bd-- ba-- sqft15 Barbara Dr, Haldimand County, ON N0A1L0Off Market
- C$470,0002 bd1 ba-- sqft11 Walter Dr, Walpole, ON N0A1L0For Sale
- C$299,9991 bd1 ba1.4k sqft11 Barbara Dr, Haldimand County, ON N0A1L0For Sale
- C$385,0003 bd1 ba1.1k sqft2 Reidy St, Haldimand County, ON N0A1L0Sold
Similar homes
- C$544,9002 bd2 ba1.1k sqft55 Lakeside Dr, Haldimand County, ON N0A 1L0For SaleMLS ID #40830097, Josh Cull-Hewitt, Salesperson, RE/MAX Escarpment Realty Inc.. ITSO
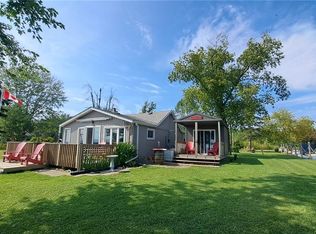
- C$575,0003 bd1 ba750 sqft3 Wilcox Dr, Haldimand County, ON N0A 1L0For Sale
 MLS ID #40828867, Chris Smith, Salesperson, RE/MAX Escarpment Realty Inc.. ITSO
 - C$599,9003 bd1 ba815 sqft52 Wilcox Dr, Haldimand County, ON N0A 1L0For Sale
 MLS ID #40834957, Rebecca Foster, Salesperson, RE/MAX Escarpment Realty Inc.. ITSO
 - C$589,9002 bd2 ba974 sqft1115 New Lakeshore Rd, Walpole, ON N0A 1L0For Sale
 MLS ID #40831262, Julie Swayze, Salesperson, RE/MAX Escarpment Realty Inc.. ITSO
 - C$409,0003 bd1 ba913 sqft2 Fagan St, Haldimand County, ON N0A 1L0For SaleMLS ID #40849808, Denise Joy Snyder, Broker, RE/MAX Escarpment Realty Inc.. ITSO
- C$724,0003 bd1 ba1.5k sqft3271 Rainham Rd, Haldimand County, ON N0A 1L0For SaleMLS ID #40853034, Sheri Wilson, Salesperson, Royal LePage Macro Realty. ITSO
- C$729,9003 bd2 ba1.2k sqft964 S Coast Dr, Walpole, ON N0A 1L0For SaleMLS ID #40843771, Peter R. Hogeterp, Salesperson, RE/MAX Escarpment Realty Inc.. ITSO
- C$324,9003 bd1 ba741 sqft19 Barbara Dr, Haldimand County, ON N0A 1L0For SaleMLS ID #40844999, Peter R. Hogeterp, Salesperson, RE/MAX Escarpment Realty Inc.. ITSO
- C$599,9002 bd1 ba1.1k sqft46 Erie St N, Haldimand County, ON N0A 1P0For SaleMLS ID #40816979, Peter R. Hogeterp, Salesperson, RE/MAX Escarpment Realty Inc.. ITSO
- C$424,9002 bd1 ba814 sqft7 Park St E, Haldimand County, ON N0A 1P0For SaleMLS ID #40845185, Shannon Veri, Salesperson, RE/MAX Escarpment Realty Inc.. ITSO
- C$549,0002 bd2 ba1.3k sqft2 Hickory Ct, Norfolk County, ON N0A 1N6For SaleMLS ID #40833919, Nora Taylor, Salesperson, RE/MAX Erie Shores Realty Inc. Brokerage. ITSO
- C$575,0003 bd2 ba903 sqft2 Hampton Ct, Norfolk County, ON N0A 1N4For SaleMLS ID #40852014, Ashley Tamminga, Salesperson, RE/MAX Erie Shores Realty Inc. Brokerage. ITSO
- C$599,9004 bd1 ba1.2k sqft1057 Concession 4 Rd, Haldimand County, ON N0A 1G0For SaleMLS ID #40845873, Chuck Hogeterp, Salesperson, RE/MAX Escarpment Realty Inc.. ITSO
- C$699,0002 bd4 ba1.3k sqft133 New Lakeshore Rd, Walpole, ON N0A 1L0For SaleMLS ID #40852373, Drew Woolcott, Broker, RE/MAX Escarpment Realty Inc.. ITSO
- C$699,9004 bd2 ba1.3k sqft791 Cheapside Rd, Haldimand County, ON N0A 1J0For SaleMLS ID #40843242, Tanya Clarke, Broker, Royal LePage State Realty Inc.. ITSO
- C$344,9003 bd2 ba934 sqft22 Copper Beech Dr, Nanticoke, ON N0A 1L0For SaleMLS ID #40833042, Brent Millard, Salesperson, Keller Williams Complete Realty. ITSO
- C$599,9003 bd1 ba1k sqft1390 McKenzie Rd, Haldimand County, ON N3W 2C2For SaleMLS ID #40842198, Travis Langeraap, Salesperson, RE/MAX Escarpment Realty Inc.. ITSO
- C$525,0003 bd1 ba819 sqft87 Lakeshore Rd, Haldimand County, ON N0A 1P0For SaleMLS ID #40809727, Peter R. Hogeterp, Salesperson, RE/MAX Escarpment Realty Inc.. ITSO
- C$633,5005 bd2 ba1.4k sqft5 Walpole Dr, Haldimand County, ON N0A 1J0For SaleMLS ID #40840127, Brandi Meyers, Salesperson, Re/Max Twin City Realty Inc. ITSO
- C$519,9193 bd1 ba1.2k sqft523 Avalon Ln, Norfolk County, ON N3Y 4K2For SaleMLS ID #40853065, Jason Lesky, Salesperson, Pay It Forward Realty. ITSO
